
BEDS5
BATHS2 full 1 partial
SQUARE FEET3,245
MLS#2008213
STATUSPending SB
PROPERTY TYPEResidential - Single Family
SUBDIVISIONESTONIA
SCHOOLNorthside
Property Description
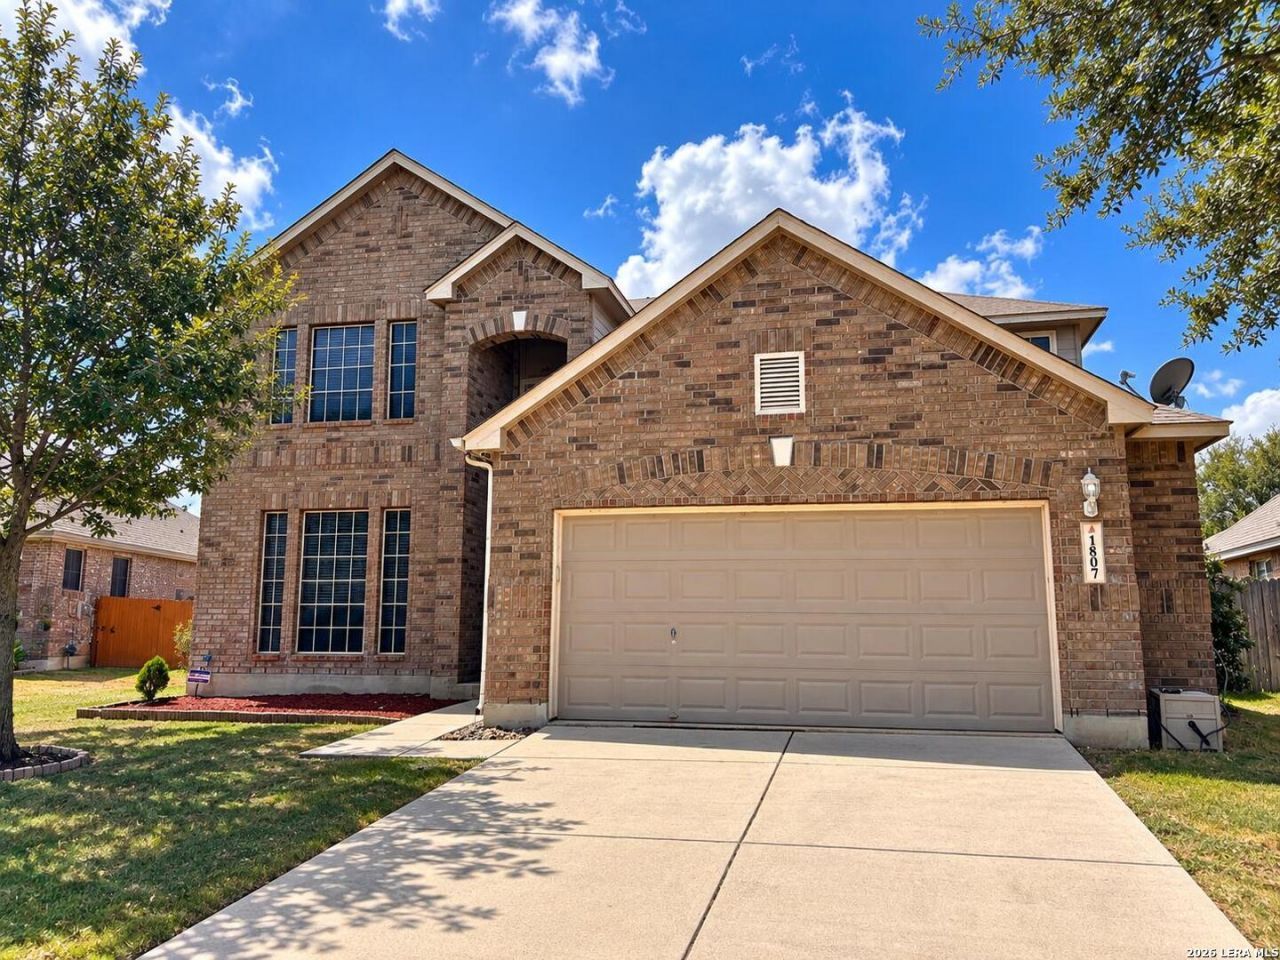
Tucked away on a quiet cul-de-sac and within walking distance of the community pool, playground, and amenity center, this spacious two-story brick home offers a fantastic floor plan and thoughtful updates throughout. Tile flooring flows through the downstairs, where an oversized family room with vaulted ceilings opens to a spacious island kitchen featuring granite countertops, 5-burner gas cooking, painted cabinetry, and updated backsplash. The private downstairs primary suite features French doors, high ceilings, and a spa-style bath with dual vanities, Jacuzzi tub, and separate shower. Upstairs offers four additional bedrooms with a wood floors on staircase. Enjoy outdoor living on the large covered patio with ceiling fan and fenced backyard. Additional features include dual HVAC systems with Nest thermostats, solar screens, 2-inch blinds, ceiling fans throughout, and recently replaced side fence.
Property Features
Property Type: Residential - Single Family
Cooling: One Central
Fenced: Yes
Fuel Type: Natural Gas
Heating: Central
Home Style: Two Story, Traditional
Lot Size: 0.19 Acres
Roof Type: Composition
Stories: 2.0
Taxes: $9,441
Year Built: 2011
Feature Descriptions
Accessibility: 2+ Access Exits, Ext Door Opening 36"+,36 inch or more wide halls, Hallways 42" Wide, Doors-Swing-In, Level Lot, First Floor Bath, Full Bath/Bed on 1st Flr, First Floor Bedroom, Stall Shower
Builder Name: MI Homes
Currenty Leased: No
Days on Site: 71
Energy Efficient: 13-15 SEER AX,12"+ Attic Insulation, Double Pane Windows, Energy Star Appliances, Radiant Barrier, Ceiling Fans
Exterior: Brick,4 Sides Masonry, Cement Fiber
Exterior: Patio Slab, Covered Patio, Privacy Fence, Double Pane Windows, Has Gutters, Mature Trees
Flooring: Carpeting, Ceramic Tile
Foundation: Slab
Green Certification: Energy Star Certified
Green Features: Low Flow Commode
Hoa Fee: 125/Quarterly
HOA Mandatory: Yes
HOA Name: ESTONIA HOMEOWNERS ASSOCIATION
Home Faces: South
Improvements: Street Paved, Curbs, Sidewalks, Streetlights, Asphalt
Inclusions: Ceiling Fans, Chandelier, Washer Connection, Dryer Connection, Self-Cleaning Oven, Stove/Range, Gas Cooking, Disposal, Dishwasher, Vent Fan, Smoke Alarm, Gas Water Heater, Solid Counter Tops
Interior: Two Living Area, Liv/Din Combo, Separate Dining Room, Eat-In Kitchen, Two Eating Areas, Island Kitchen, Breakfast Bar, Walk-In Pantry, Game Room, Utility Room Inside,1st Floor Lvl/No Steps, High Ceilings, Open Floor Plan, Cable TV Available, High Speed Internet, Laundry Main Level, Laundry Lower Level, Laundry Room, Walk in Closets
Lot: Cul-de-Sac/Dead End, Mature Trees (ext feat), Level
Lot Dimensions: 70 x 120
Miscellaneous: Home Service Plan, Virtual Tour, Cluster Mail Box, School Bus
Multiple HOA: No
Neighborhood Amenities: Pool, Clubhouse, Park/Playground, Jogging Trails, Sports Court, Bike Trails, BBQ/Grill, Basketball Court
Parking: Two Car Garage, Attached
Pool/Spa: None
Supplier - Electric: CPS
Supplier - Gas: CPS
Supplier - Sewer: SAWS
Supplier - Water: SAWS
Tax By Multiple Counties: No
Type: Single Family Detached
Water/Sewer: Water System, Sewer System
Windows: All Remain
Room Sizes
Bedroom 2: 15 X 10
Bedroom 3: 15 X 19
Bedroom 4: 13 X 13
Bedroom 5: 13 X 11
Kitchen: 15 X 14
Dining Room: 14 X 11
Family Room: 23 X 20
Utility Room: 6 X 7
E X try: 9 X 6
Garage: 22 X 21
Game Room: 19 X 15
Local Schools
High School: Warren
Middle School: Jordan
Elementary School: Christian Evers
School District: Northside
Listed By / Shown By
Listed By
Agency Name: Keller Williams Legacy
Agency Phone: (210) 482-3200
Shown By
Agency Title: Kelly, Realtors
Agency Phone: (254) 741-1500
Agency Email: info@kellyrealtors.com
Agency Text: (254) 717-6447

Estimate Your Payment
Estimated Payment
$ 1,781.06 per month $879.10 Principal & Interest $786.75 Property Tax $115.21 Homeowner's Insurance
1807 Laivita Mist | MLS# 2008213
This single family home located at 1807 Laivita Mist, San Antonio, TX 78251 is currently listed for sale with an asking price of $395,000. This property was built in 2011 and has 5 bedrooms and 2 full and 1 partial baths with 3245 sq. ft. Laivita Mist is located in the ESTONIA subdivision within the Northside school district. Search ESTONIA real estate on www.kellyrealtors.com today.