
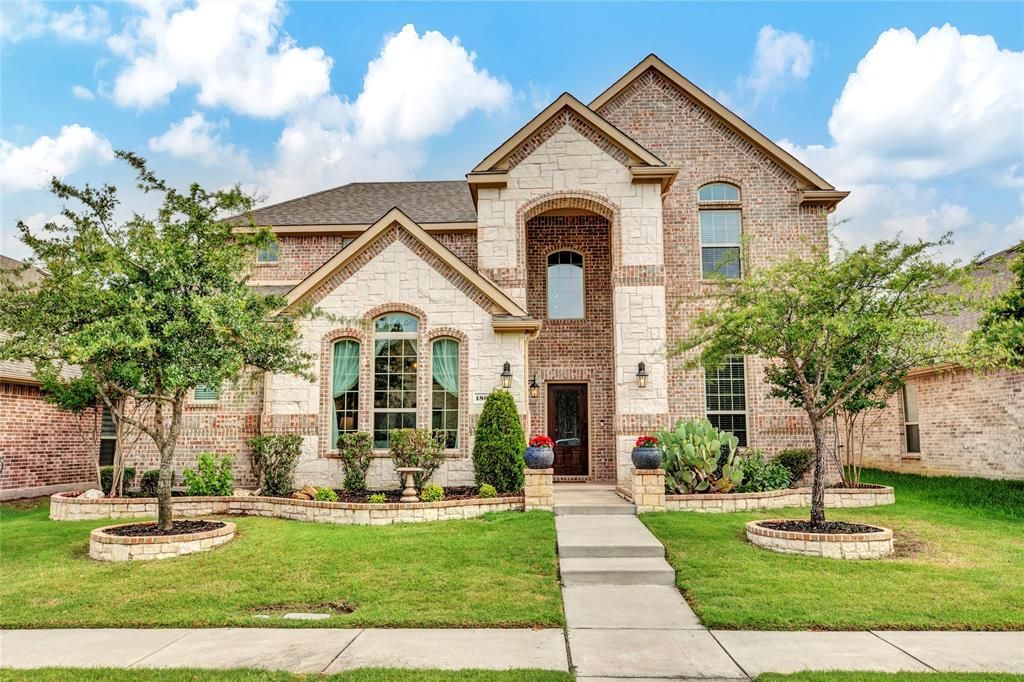
BEDS4
BATHS3 full 1 partial
SQUARE FEET3,665
MLS#21267571
STATUSPending
PROPERTY TYPERental - Single Family
SUBDIVISIONMorgan Crossing Ph 4
SCHOOLAllen ISD
Property Description
Great house is ready for new family now. 2 story entry with study and formal dining room. Amazing kitchen with loads of cabinet space, granite countertops and stainless steel appliances. Gas cook top with strong range hood, walk in pantry and island. Don't miss the spacious laundry room and mud space off the kitchen! Open family room with gas log fireplace and windows overlooking backyard with speaker system to enjoy music inside or out! Main floor owners retreat with plenty of space for sitting area. Spa like bath with large walk in closet. Upstairs features 3 bedrooms and a extra large game room. Beautiful wood floors in main living area, oversized covered patio and ample storage space throughout! Two minute walk to Chandler Elementary. You will enjoy and love the Neighborhood park and pond at the end of the street.
Property Features
Property Type: Rental - Single Family
Cooling: Ceiling Fan(s), Central Air, Electric
Fireplaces: 1
Garage: 2 car attached
Heating: Central, Fireplace(s), Natural Gas
Home Style: Traditional
Lot Size: 0.15 Acres
Roof Type: Composition
Stories: 2.0
Year Built: 2015
Amenities
Cable TV Available
Decorative Lighting
Eat-in Kitchen
Flat Screen Wiring
Granite Counters
High Speed Internet Available
Kitchen Island
Open Floorplan
Pantry
Sound System Wiring
Walk-In Closet(s)
Feature Descriptions
Appliances: Dishwasher, Disposal, Electric Oven, Gas Cooktop, Microwave
Days on Site: 15
Exterior: Brick
Fencing: Wood
Fireplace: Gas Logs, Gas Starter
Flooring: Carpet, Ceramic Tile, Wood
HOA Fee: 300/ Semi-Annual
Lot: Interior Lot, Landscaped, Sprinkler System, Subdivision
Parcel#: R1058600B01401
Parking: Garage Single Door
Parking Notes: Garage Single Door
Pets Allowed: Number Limit, Size Limit
Security: Security System, Smoke Detector(s)
Utilities: Asphalt, City Sewer, City Water, Concrete, Curbs, Sidewalk, Underground Utilities
Room Sizes
Bedroom: 14.00 x 12.00 Level - 2
Bedroom: 14.00 x 13.00 Level - 2
Dining Room: 13.00 x 13.00 Level - 1
Kitchen: 16.00 x 15.00 Level - 1
Office: 13.00 x 12.00 Level - 1
Living Room: 23.00 x 21.00 Level - 1
Bedroom: 14.00 x 13.00 Level - 2
Breakfast Room: 11.00 x 8.00 Level - 1
Game Room: 18.00 x 17.00 Level - 2
Bedroom-Primary: 17.00 x 13.00 Level - 1
Mud Room: 9.00 x 7.00 Level - 1
Local Schools
Elementary School: Chandler
School District: Allen ISD
Listed By / Shown By
Listed By
Agency Name: Keller Williams Realty Allen
Agency Contact: 325-320-7947
Agent Name: Cynthia Li
Shown By
Agency Title: Kelly, Realtors
Agency Phone: (254) 741-1500
Agency Email: info@kellyrealtors.com
Agency Text: (254) 717-6447

1807 Drake Drive | MLS# 21267571
This property located at 1807 Drake Drive, Allen, TX 75002 is currently listed for rent with an asking price of $3,500 / Monthly. Drake Drive is located within the Allen ISD school district. Search Allen real estate on www.kellyrealtors.com today.