
BEDS2
BATHS2 full
SQUARE FEET1,325
MLS#21384377
STATUSActive
PROPERTY TYPERental - Condominium
SUBDIVISIONLifescape Villas On Midway A Condo
SCHOOLPlano ISD
Property Description
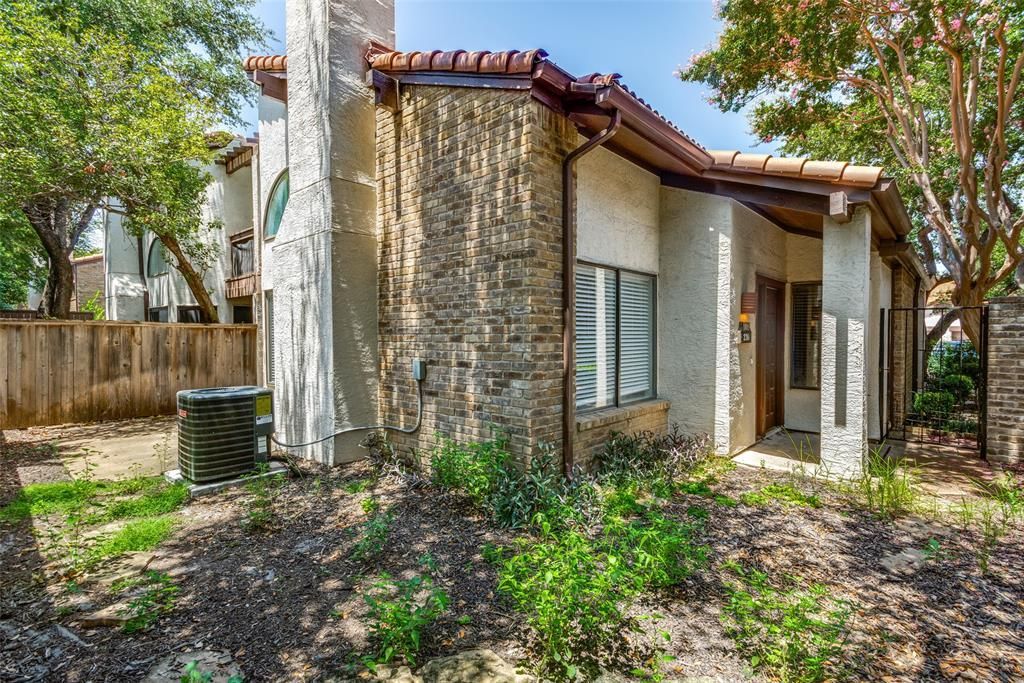
MOVE IN BY SEPTEMBER 30 AND RECEIVE YOUR FIRST FULL MONTH FREE WITH AN 18-MONTH LEASE!Stylish North Dallas condo featuring soaring vaulted ceilings, exposed wood beams, hardwood flooring, and abundant natural light. The dramatic main living room is anchored by a cozy fireplace and arched windows, giving the home plenty of character.The kitchen features granite countertops, white cabinetry, stainless steel appliances, and a breakfast bar. Upstairs, an open loft provides flexible space for a home office, reading nook, or additional lounge area.The primary suite offers vaulted ceilings, a private balcony, and an en-suite bath with dual vanities and a jetted tub. Mature trees surround the community, creating a tucked-away setting in the heart of North Dallas.Conveniently located near the Dallas North Tollway, President George Bush Turnpike, shopping, dining, and entertainment.Schedule your showing and apply online today!
Property Features
Property Type: Rental - Condominium
Cooling: Central Air, Electric
Fireplaces: 1
Garage: 1
Heating: Central, Electric
Lot Size: 1.00 Acres
Year Built: 1984
Feature Descriptions
Appliances: Electric Range, Microwave
Days on Site: 17
Exterior: Brick, Stucco
Fencing: Fenced
Fireplace: Gas Logs
Flooring: Carpet
Parcel#: R142303423001
Parking: Assigned
Parking Notes: Assigned
Pets Allowed: Breed Restrictions, Cats OK, Dogs OK
Security: Security System
Utilities: City Sewer, City Water, Underground Utilities
Room Sizes
Bedroom-Primary: 7.00 x 18.00 Level - 2
Bedroom: 10.00 x 12.00 Level - 1
Dining Room: 6.00 x 7.00 Level - 1
Dining Room: 6.00 x 9.00 Level - 1
Living Room: 12.00 x 14.00 Level - 1
Utility Room: 2.00 x 5.00 Level - 1
Kitchen: 7.00 x 11.00 Level - 1
Local Schools
Elementary School: Mitchell
School District: Plano ISD
Listed By / Shown By
Listed By
Agency Name: Huntahome, LLC
Agency Contact: 214-866-0050
Agent Name: HUNT Holdridge
Shown By
Agency Title: Kelly, Realtors
Agency Phone: (254) 741-1500
Agency Email: info@kellyrealtors.com
Agency Text: (254) 717-6447

18040 Midway Road, Unit 230 | MLS# 21384377
This property located at 18040 Midway Road, Unit 230, Dallas, TX 75287 is currently listed for rent with an asking price of $2,095 / Monthly. Midway Road, Unit 230 is located within the Plano ISD school district. Search Dallas real estate on www.kellyrealtors.com today.