
BEDS2
BATHS2 full
SQUARE FEET1,442
MLS#21246731
STATUSActive
PROPERTY TYPEResidential - Condominium
SUBDIVISIONMidway Villas
SCHOOLPlano ISD
Property Description
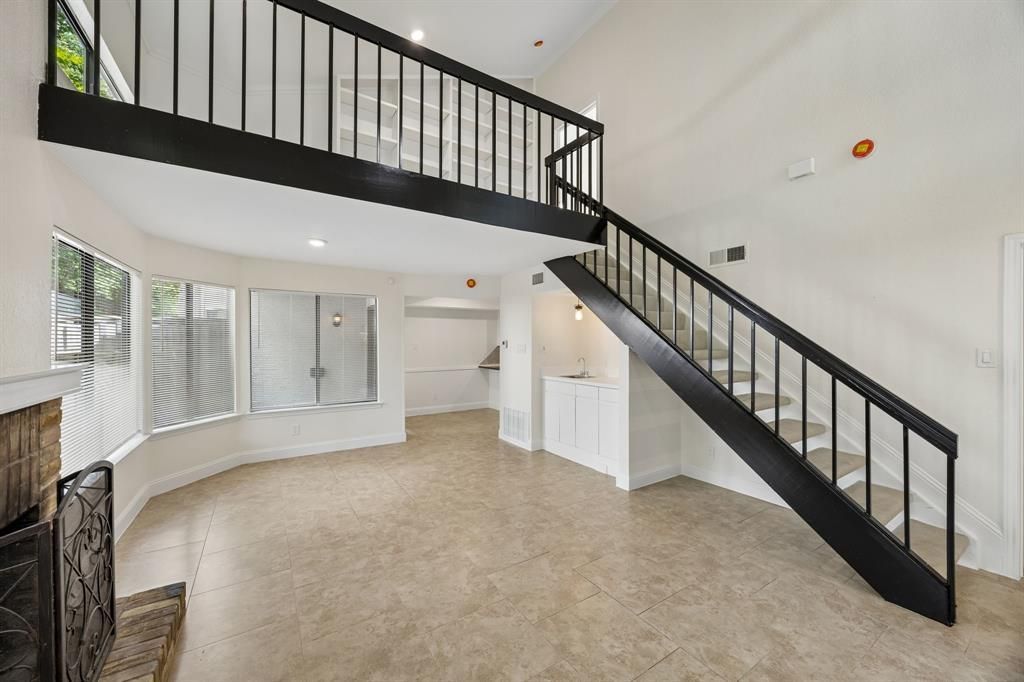
Welcome to this beautifully maintained condo in the highly desirable north Dallas area! This inviting home offers a perfect blend of comfort, convenience, and low maintenance living. Step inside to find a bright open floor plan featuring spacious living areas, abundant natural light, and tasteful finishes throughout.The kitchen is well appointed with ample cabinetry and counter space, making it ideal for both everyday living and entertaining. The generously sized bedrooms provide a relaxing retreat, while the private balcony offers a great space to unwind. Situated withing the sought after Plano ISD and zoned to the highly rated Plano West Senior High school, this home offers access to excellent education opportunities. Residents enjoy access to a community amenities such as a pool, landscaped grounds and assigned parking. conveniently situated near major highways, shopping, dining, and entertainment, this prime location makes commuting and daily errands effortless.
Property Features
Property Type: Residential - Condominium
Cooling: Ceiling Fan(s), Central Air
Fireplaces: 1
Garage: 1
Heating: Central, Fireplace(s)
Home Style: Traditional
Roof Type: Spanish Tile
Stories: 2.0
Year Built: 1984
Amenities
Built-in Features
Double Vanity
Eat-in Kitchen
Granite Counters
High Speed Internet Available
Loft
Open Floorplan
Other
Vaulted Ceiling(s)
Walk-In Closet(s)
Wet Bar
Second Primary Bedroom
Balcony
Courtyard
Rain Gutters
Feature Descriptions
Appliances: Dishwasher, Electric Range, Microwave, Refrigerator, Other
Community Features: Pool
Days on Site: 152
Exterior: Brick, Frame, Siding
Fencing: Fenced, Wood
Fireplace: Wood Burning
Flooring: Carpet, Ceramic Tile
HOA Fee: 522/ Monthly
Laundry: Electric Dryer Hookup, In Kitchen, Full Size W/D Area, Dryer Hookup, Washer Hookup, Other
Lot: Corner Lot, Few Trees, Other
Parcel#: R124600221801
Parking: Additional Parking, Asphalt, Garage Door Opener, Garage Faces Front, Garage Single Door
Parking Notes: Additional Parking, Asphalt, Garage Door Opener, Gara
Patio/Porch: Patio, Other
Swimming Pool: Yes
Utilities: City Sewer, City Water, Concrete
Window: Skylights(s), Window Coverings
Room Sizes
Living Room: 20.00 x 13.00 Level - 1
Kitchen: 12.00 x 7.00 Level - 1
Dining Room: 8.00 x 7.00 Level - 1
Bedroom: 13.00 x 12.00 Level - 1
Bedroom-Primary: 15.00 x 11.00 Level - 2
Bonus Room: 11.00 x 9.00 Level - 2
Bath-Full: 11.00 x 5.00 Level - 1
Living Room: 16.00 x 10.00 Level - 2
Bath-Primary: 16.00 x 6.00 Level - 2
Local Schools
Elementary School: Mitchell
School District: Plano ISD
Listed By / Shown By
Listed By
Agency Name: Engel & Volkers Dallas
Agency Contact: 972-363-7040
Agent Name: Stephen Ellefson
Shown By
Agency Title: Kelly, Realtors
Agency Phone: (254) 741-1500
Agency Email: info@kellyrealtors.com
Agency Text: (254) 717-6447

Estimate Your Payment
Estimated Payment
$ 724.96 per month $640.96 Principal & Interest $0.00 Property Tax (data not provided by mls) $84.00 Homeowner's Insurance
18040 Midway Road, Unit 218 | MLS# 21246731
This condo located at 18040 Midway Road, Unit 218, Dallas, TX 75287 is currently listed for sale with an asking price of $288,000. This property was built in 1984 and has 2 bedrooms and 2 full baths with 1442 sq. ft. Midway Road, Unit 218 is located in the Midway Villas subdivision within the Plano ISD school district. Search Midway Villas real estate on www.kellyrealtors.com today.