
BEDS5
BATHS5 full 1 partial
SQUARE FEET3,502
MLS#21241324
STATUSActive
PROPERTY TYPEResidential - Single Family
SUBDIVISIONTravis Ranch Marina Lts
SCHOOLForney ISD
Property Description
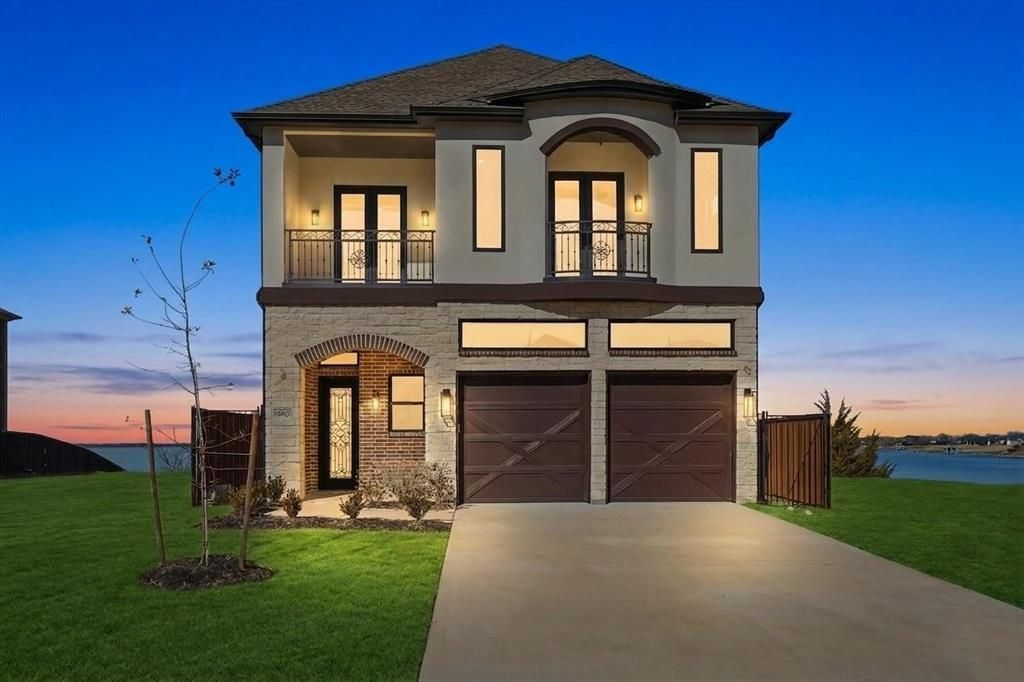
Priced to sell, brand-new custom lakefront home. This residence offers a refined, modern design with 12-foot ceilings, high-end finishes throughout, and a seamless indoor-outdoor flow with floor-to-ceiling sliding glass doors. The home features ZLINE professional appliances, porcelain tile on the main level, and luxury vinyl upstairs. Built for efficiency and comfort, it includes a tankless water heater, 17 SEER HVAC system, advanced climate control, and enhanced soundproofing. Enjoy panoramic lake views and a thoughtfully designed living experience.
Property Features
Property Type: Residential - Single Family
Cooling: Ceiling Fan(s), Central Air, Electric
Fireplaces: 1
Garage: 2 car attached
Heating: Central, Fireplace(s), Natural Gas
Home Style: French, Mediterranean
Lot Size: 0.14 Acres
Roof Type: Composition
Year Built: 2024
Amenities
Granite Counters
High Speed Internet Available
Kitchen Island
Open Floorplan
Pantry
Smart Home System
Walk-In Closet(s)
Feature Descriptions
Appliances: Dishwasher, Microwave, Refrigerator, Tankless Water Heater
Days on Site: 42
Exclusions: Ask Agent Please
Exterior: Brick, Stone Veneer, Stucco
Fencing: Fenced, Wrought Iron
Fireplace: Family Room, Gas, Gas Logs, Stone
Flooring: Ceramic Tile, Luxury Vinyl Plank
HOA Fee: 409/ Annually
Parcel#: 199994
Parking: Garage, Garage Door Opener, Garage Double Door, Garage Faces Front
Parking Notes: Garage, Garage Door Opener, Garage Double Door, Garag
Utilities: Cable Available, City Sewer, City Water, Electricity Available, Electricity Connected, Individual Gas Meter, Individual Water Meter, Natural Gas Available, Phone Available, Sidewalk, Underground Utilities
Water Features: Lake Front – Corps of Engineers
Room Sizes
Living Room: 18.00 x 48.00 Level - 1
Kitchen: 16.00 x 12.00 Level - 1
Bedroom-Primary: 13.00 x 18.00 Level - 1
Utility Room: 9.00 x 5.00 Level - 1
Bedroom: 13.00 x 20.00 Level - 2
Bedroom: 12.00 x 20.00 Level - 2
Bedroom: 14.00 x 21.00 Level - 2
Bedroom: 14.00 x 16.00 Level - 2
Local Schools
Elementary School: Lewis
School District: Forney ISD
Listed By / Shown By
Listed By
Agency Name: eXp Realty LLC
Agency Contact: 469-643-4266
Agent Name: Noemie Lilombaz
Shown By
Agency Title: Kelly, Realtors
Agency Phone: (254) 741-1500
Agency Email: info@kellyrealtors.com
Agency Text: (254) 717-6447

Estimate Your Payment
Estimated Payment
$ 2,111.96 per month $1,867.25 Principal & Interest $0.00 Property Tax (data not provided by mls) $244.71 Homeowner's Insurance
18023 Lake Ray Hubbard Drive | MLS# 21241324
This single family home located at 18023 Lake Ray Hubbard Drive, Forney, TX 75126 is currently listed for sale with an asking price of $839,000. This property was built in 2024 and has 5 bedrooms and 5 full and 1 partial baths with 3502 sq. ft. Lake Ray Hubbard Drive is located in the Travis Ranch Marina Lts subdivision within the Forney ISD school district. Search Travis Ranch Marina Lts real estate on www.kellyrealtors.com today.