
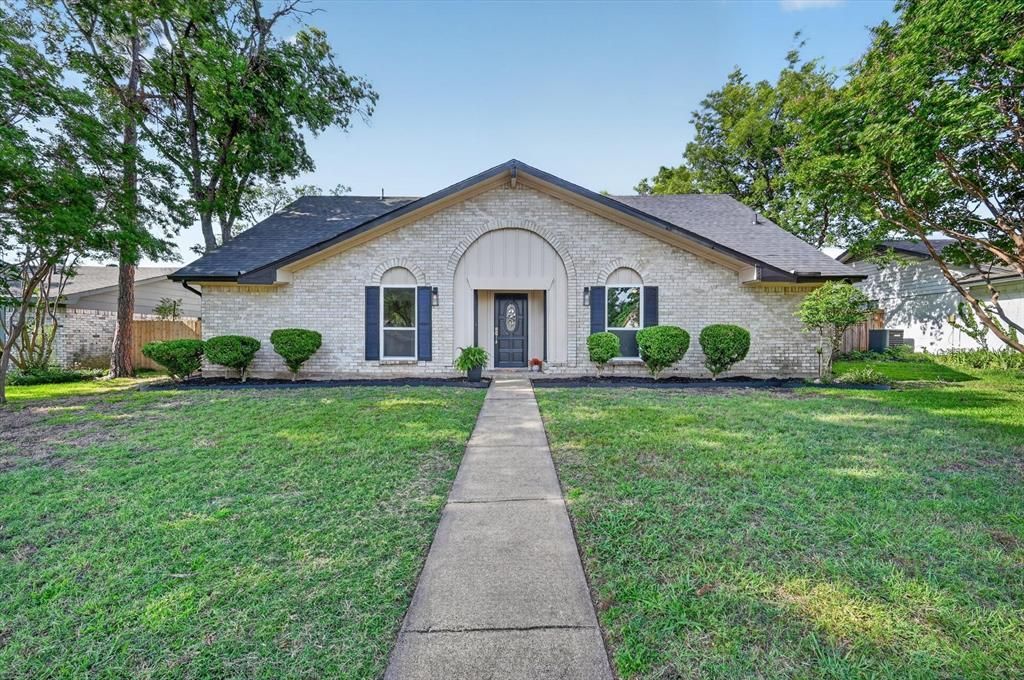
BEDS3
BATHS2 full
SQUARE FEET1,706
MLS#21412632
STATUSActive
PROPERTY TYPEResidential - Single Family
SUBDIVISIONSpring Ridge 01
SCHOOLRichardson ISD
Property Description
WONDERFULLY UPDATED, Move In Ready and then some! Coveted Floor Plan... One and a Half story Home in RichardsonISD!! 3 bedrooms and 2 bathrooms downstairs, Tall Vaulted Living Room with terrific natural light downstairs PLUS large BONUS ROOM UPSTAIRS that could be GAMEROOM, MOVIE ROOM, MUSIC ROOM etc! Recent Remodel with all new WINDOWS (including Patio Door), ROOF, FOUNDATION work with warranty! Updated Lighting fixtures, New vanities, Quartz Countertops, Cabinets, Paint and all new LVP flooring! The spacious living room offers a cozy wood-burning fireplace and attractive wood-beam ceiling creating a warm and inviting atmosphere. BEAUTIFUL Spacious BACKYARD has new fence, new patio, solar lighting and planter boxes too. Conveniently located near schools, shopping, dining, and major highways. This one’s a SHOW STOPPER… you’ll want to snatch it up fast and make it your BEAUTIFUL HOME SWEET HOME! RECENTLY APPRAISED and Priced well Under Appraisal Value so you'll have INSTANT EQUITY!!
Property Features
Property Type: Residential - Single Family
Cooling: Ceiling Fan(s), Central Air
Fireplaces: 1
Garage: 2 car attached
Heating: Central
Home Style: Traditional
Lot Size: 0.21 Acres
Roof Type: Composition
Year Built: 1971
Amenities
Decorative Lighting
Eat-in Kitchen
Open Floorplan
Vaulted Ceiling(s)
Walk-In Closet(s)
Rain Gutters
Feature Descriptions
Appliances: Dishwasher, Disposal, Electric Oven, Gas Cooktop, Microwave
Days on Site: 4
Exclusions: Staging furniture and decor
Exterior: Brick, Siding
Fencing: Back Yard, Fenced, Wood
Fireplace: Brick, Living Room, Wood Burning
Flooring: Ceramic Tile, Luxury Vinyl Plank
Laundry: Electric Dryer Hookup, Gas Dryer Hookup, Full Size W/D Area, Dryer Hookup, Washer Hookup
Lot: Lrg. Backyard Grass
Parcel#: 42224500030150000
Parking: Alley Access, Concrete, Driveway, Garage, Garage Door Opener, Garage Faces Rear, Inside Entrance, Kitchen Level, Oversized
Parking Notes: Alley Access, Concrete, Driveway, Garage, Garage Door
Patio/Porch: Patio
Utilities: City Sewer, City Water, Curbs, Electricity Available, Electricity Connected, Individual Gas Meter, Individual Water Meter, Sewer Available, Sidewalk
Room Sizes
Bedroom-Primary: 17.00 x 11.00 Level - 1
Living Room: 22.00 x 16.00 Level - 1
Bonus Room: 19.00 x 11.00 Level - 2
Local Schools
Elementary School: Spring Creek
School District: Richardson ISD
Listed By / Shown By
Listed By
Agency Name: OnDemand Realty
Agency Contact: 214-681-8542
Agent Name: Sarah Morris
Shown By
Agency Title: Kelly, Realtors
Agency Phone: (254) 741-1500
Agency Email: info@kellyrealtors.com
Agency Text: (254) 717-6447

Estimate Your Payment
Estimated Payment
$ 1,004.38 per month $888.00 Principal & Interest $0.00 Property Tax (data not provided by mls) $116.38 Homeowner's Insurance
1802 Rainbow Drive | MLS# 21412632
This single family home located at 1802 Rainbow Drive, Richardson, TX 75081 is currently listed for sale with an asking price of $399,000. This property was built in 1971 and has 3 bedrooms and 2 full baths with 1706 sq. ft. Rainbow Drive is located in the Spring Ridge 01 subdivision within the Richardson ISD school district. Search Spring Ridge 01 real estate on www.kellyrealtors.com today.