
BEDS4
BATHS3 full 1 partial
SQUARE FEET3,864
MLS#2024248
STATUSNew
PROPERTY TYPEResidential - Single Family
SUBDIVISIONNorth Castle Hills
SCHOOLNorth East ISD
Property Description
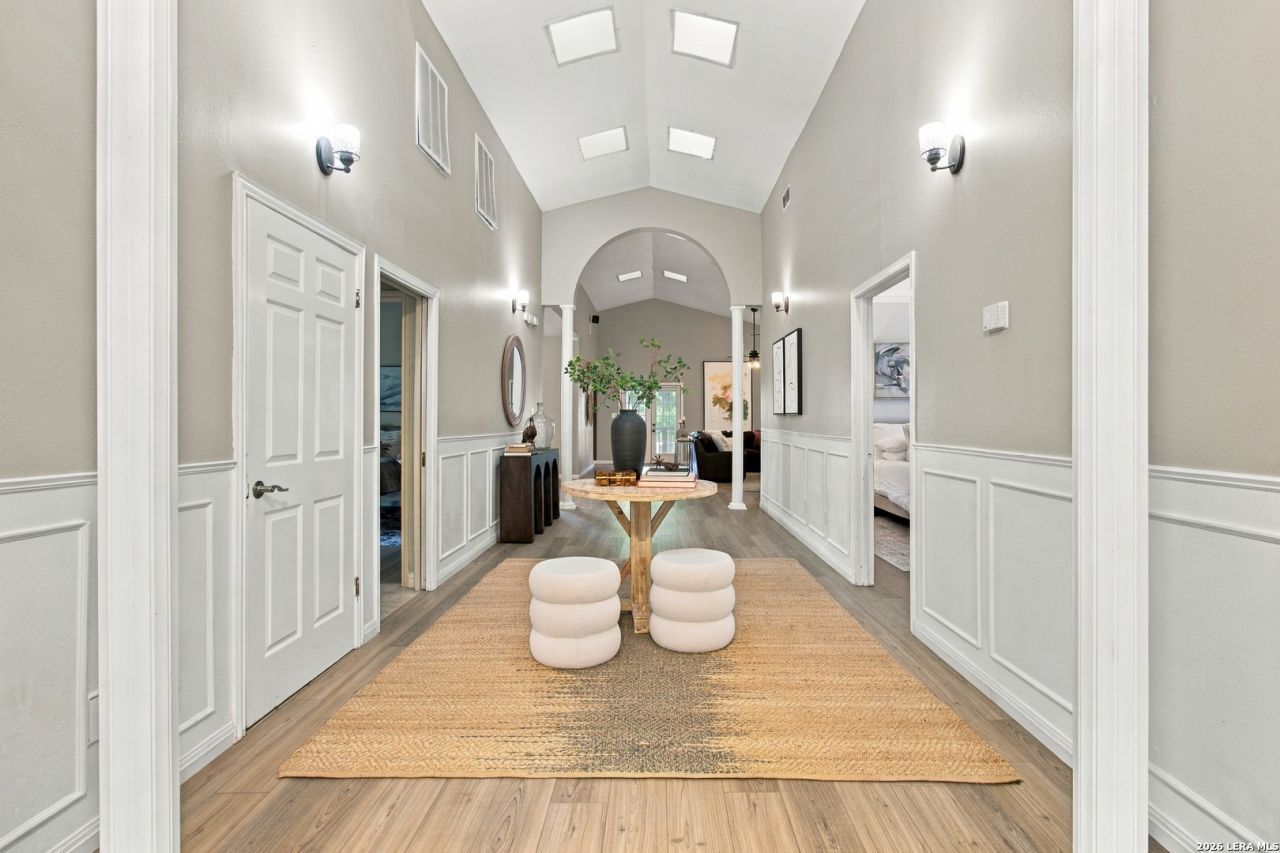
This home sits in the heart of the city. This is a one-of-a-kind custom home. Thoughtful improvements include new wood flooring, two newer main house HVAC systems, new WiFi irrigation system with drip zones serving the xeriscaped front yard just installed. Great location near 410, Wurzbach, Blanco and 1604. Walking distance to Phil Hardberger Park. Amazing open concept with high ceilings and fabulous natural light. Tucked among mature trees with great outdoor living spaces with a large deck great for entertaining right off of the kitchen. Kitchen features a breakfast bar as well as a dine in dining area just off of the formal dining room. Oversized primary suite is a true retreat, featuring its own private sitting area and direct access to deck. Secondary bedroom which is on the main floor has its own patio for relaxing. There are two bedrooms with a bath above the garage with their own private entry, balcony, and dedicated HVAC which offers an flex space for older kids, guest, extended stays or home office! A terrific Media Room ready for all the movie watching you want to do. Extra large living room with soaring ceilings, abundant natural light and a charming conversational nook. So many options for this space. This is a must see newly updated home that offers room for entertaining, comfortable living, flexible spaces and a beautiful primary bedroom retreat.
Property Features
Property Type: Residential - Single Family
Cooling: Three+ Central
Fenced: Yes
Fireplaces: 1
Fuel Type: Electric
Heating: Central
Home Style: Two Story, Traditional
Lot Size: 0.30 Acres
Roof Type: Composition
Stories: 2.0
Taxes: $12,827
Year Built: 1984
Feature Descriptions
Builder Name: Unknown
Days on Site: 2
Exterior: Brick,4 Sides Masonry
Exterior: Deck/Balcony, Wrought Iron Fence, Sprinkler System, Has Gutters, Special Yard Lighting, Mature Trees, Stone/Masonry Fence
Fireplace: One
Flooring: Carpeting, Ceramic Tile, Vinyl
Foundation: Slab
HOA Mandatory: Voluntary
Improvements: Street Paved, Curbs, Sidewalks
Inclusions: Ceiling Fans, Chandelier, Washer Connection, Dryer Connection, Cook Top, Built-In Oven, Self-Cleaning Oven, Microwave Oven, Stove/Range, Disposal, Dishwasher, Ice Maker Connection, Vent Fan, Electric Water Heater, Garage Door Opener
Interior: One Living Area, Separate Dining Room, Eat-In Kitchen, Breakfast Bar, Study/Library, Media Room, Utility Room Inside, Secondary Bedroom Down,1st Floor Lvl/No Steps, High Ceilings, Open Floor Plan, Maids Quarters, Skylights, Cable TV Available, High Speed Internet, Laundry Main Level, Telephone, Walk in Closets, Attic - Attic Fan
Lot: Corner
Miscellaneous: As-Is
Neighborhood Amenities: None
Parking: Two Car Garage
Pool/Spa: None
Supplier - Electric: CPS
Supplier - Gas: CPS
Supplier - Sewer: SAWS
Supplier - Water: SAWS
Tax By Multiple Counties: No
Type: Single Family Detached
Water/Sewer: Sewer System
Windows: Some Remain
Room Sizes
Bedroom 2: 18 X 10
Bedroom 3: 13 X 10
Bedroom 4: 13 X 10
Kitchen: 13 X 11
Breakfast Room: 12 X 10
Dining Room: 17 X 12
Living Room: 17 X 12
Family Room: 28 X 28
Utility Room: 11 X 9
Bedroom 2: 18 X 10
Local Schools
High School: Churchill
Middle School: Eisenhower
Elementary School: Larkspur
School District: North East ISD
Listed By / Shown By
Listed By
Agency Name: Chris Burkhalter, REALTOR
Agency Phone: (210) 828-5788
Shown By
Agency Title: Kelly, Realtors
Agency Phone: (254) 741-1500
Agency Email: info@kellyrealtors.com
Agency Text: (254) 717-6447

Estimate Your Payment
Estimated Payment
$ 2,579.26 per month $1,335.34 Principal & Interest $1,068.92 Property Tax $175.00 Homeowner's Insurance
1802 Paisley St | MLS# 2024248
This single family home located at 1802 Paisley St, San Antonio, TX 78231 is currently listed for sale with an asking price of $600,000. This property was built in 1984 and has 4 bedrooms and 3 full and 1 partial baths with 3864 sq. ft. Paisley St is located in the North Castle Hills subdivision within the North East ISD school district. Search North Castle Hills real estate on www.kellyrealtors.com today.