
BEDS3
BATHS2 full
SQUARE FEET1,324
MLS#21399377
STATUSActive
PROPERTY TYPEResidential - Single Family
SUBDIVISIONBell Manor
SCHOOLHurst-Euless-Bedford ISD
Property Description
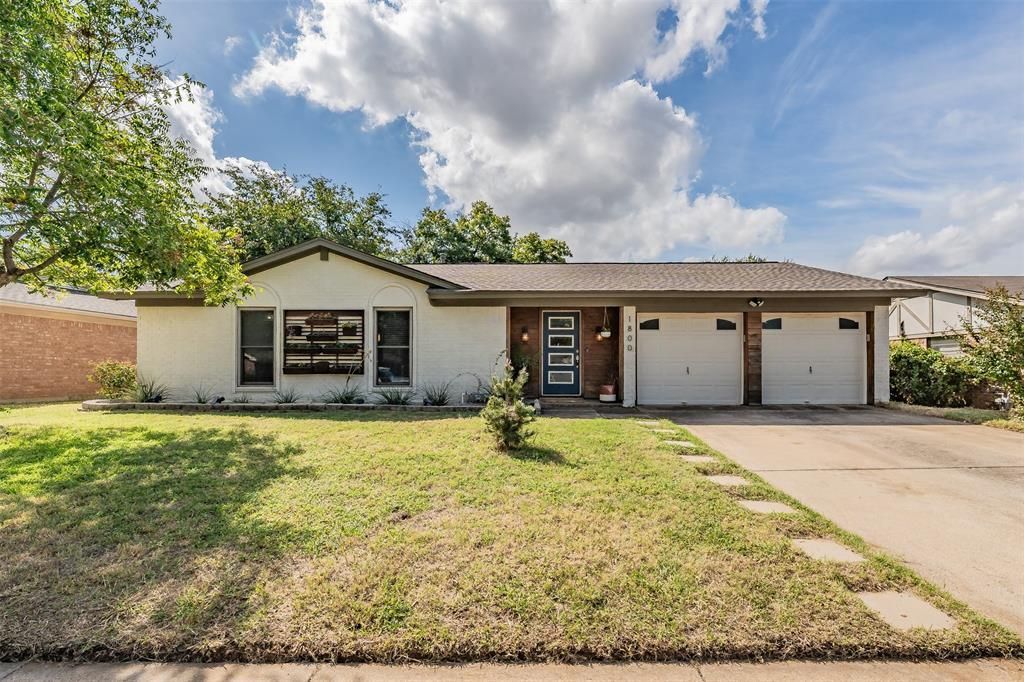
This charming, move in ready one story home has been thoughtfully renovated & updated from top to bottom. The extensive 2020 remodel included all new copper electrical wiring & electrical panel, completely remodeled kitchen & bathrooms, new flooring throughout, no carpet, solid pine 5 inch baseboards & crown molding, energy efficient double hung Low E windows. The beautifully updated kitchen features quartz countertops, shaker style cabinetry, walk in pantry, & stackable washer & dryer to convey. Additional upgrades include 2 inch faux wood blinds, new attic insulation & attic flooring throughout most of the attic for convenient extra storage. The spacious primary suite offers a stunning spa like bathroom with luxury tile finishes, an oversized walk in shower featuring dual shower heads, built in bench, & custom wall niches. Major system updates provide peace of mind, including a new HVAC system installed 2020, roof replaced in 2025, & water heater replaced 2026. Appliances replaced in 2020. Outside, enjoy a covered patio with recessed lighting overlooking a beautifully landscaped backyard filled with mature vegetation. All fencing has been replaced within the past few years. This home offers excellent potential, while an additional storage building provides the perfect space for lawn equipment & tools. With quality craftsmanship, modern upgrades, ample storage, & outstanding outdoor living spaces, this home truly has it all.
Property Features
Property Type: Residential - Single Family
Cooling: Ceiling Fan(s), Central Air, Electric, Roof Turbine(s
Garage: 2 car attached
Heating: Central, Electric, Natural Gas
Home Style: Traditional
Lot Size: 0.21 Acres
Roof Type: Composition
Year Built: 1970
Amenities
Cable TV Available
Decorative Lighting
Eat-in Kitchen
High Speed Internet Available
Open Floorplan
Pantry
Walk-In Closet(s)
Covered Patio/Porch
Fire Pit
Rain Gutters
Storage
Feature Descriptions
Appliances: Dishwasher, Disposal, Gas Range, Microwave, Plumbed For Gas in Kitchen
Community Features: Curbs, Park, Playground, Sidewalks
Days on Site: 8
Exclusions: Refrigerator, Solo Stove located in backyard. NO OWNER FINANCING!
Exterior: Brick, Wood
Fencing: Back Yard, Wood
Fireplace: None
Flooring: Luxury Vinyl Plank, Tile
Laundry: Electric Dryer Hookup, Utility Room, Stacked W/D Area, Dryer Hookup, Washer Hookup
Lot: Few Trees, Interior Lot, Irregular Lot, Landscaped, Lrg. Backyard Grass, Subdivision
Parcel#: 00161950
Parking: Concrete, Driveway, Garage, Garage Door Opener, Garage Double Door, Garage Faces Front
Parking Notes: Concrete, Driveway, Garage, Garage Door Opener, Garage
Patio/Porch: Covered
Utilities: Asphalt, City Sewer, City Water, Curbs, Electricity Available, Electricity Connected, Individual Gas Meter, Individual Water Meter, Natural Gas Available, Sidewalk
Window: Window Coverings
Room Sizes
Kitchen: 11.00 x 9.00 Level - 1
Living Room: 20.00 x 14.00 Level - 1
Bedroom-Primary: 17.00 x 11.00 Level - 1
Bedroom: 11.00 x 12.00 Level - 1
Bedroom: 11.00 x 12.00 Level - 1
Bath-Primary: 11.00 x 7.00 Level - 1
Bath-Full: 5.00 x 7.00 Level - 1
Dining Room: 11.00 x 9.00 Level - 1
Local Schools
Elementary School: Bellmanor
School District: Hurst-Euless-Bedford ISD
Listed By / Shown By
Listed By
Agency Name: The Michael Group Real Estate
Agency Contact: 817-705-6401
Agent Name: Holly Jacobs
Shown By
Agency Title: Kelly, Realtors
Agency Phone: (254) 741-1500
Agency Email: info@kellyrealtors.com
Agency Text: (254) 717-6447

Estimate Your Payment
Estimated Payment
$ 818.10 per month $723.31 Principal & Interest $0.00 Property Tax (data not provided by mls) $94.79 Homeowner's Insurance
1800 Winchester Way | MLS# 21399377
This single family home located at 1800 Winchester Way, Bedford, TX 76022 is currently listed for sale with an asking price of $325,000. This property was built in 1970 and has 3 bedrooms and 2 full baths with 1324 sq. ft. Winchester Way is located in the Bell Manor subdivision within the Hurst-Euless-Bedford ISD school district. Search Bell Manor real estate on www.kellyrealtors.com today.