
BEDS4
BATHS4 full
SQUARE FEET3,542
MLS#1997718
STATUSActive
PROPERTY TYPEResidential - Single Family
SUBDIVISIONMEGANS LANDING
SCHOOLMedina Valley ISD
Property Description
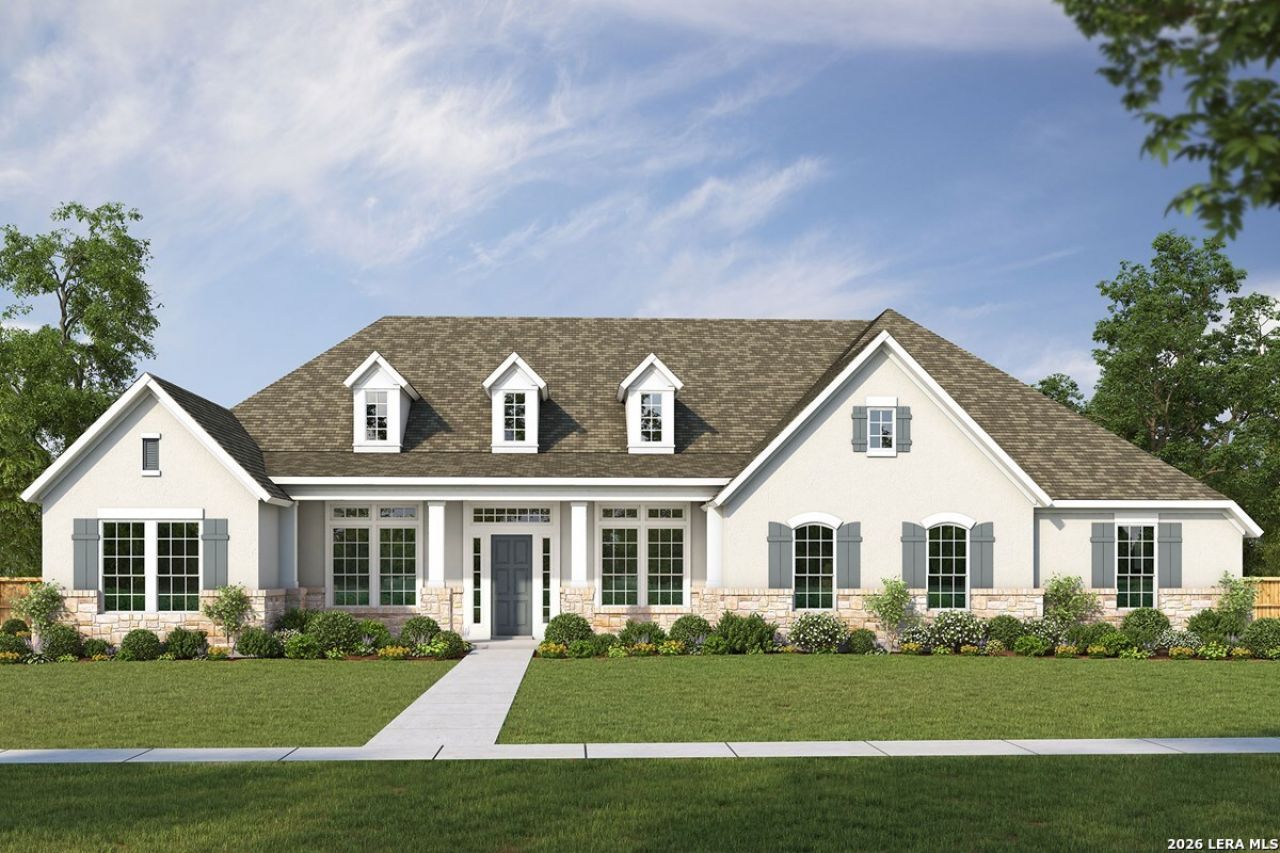
The beautiful Fredericksburg is sure to thrill with bountiful light-filled rooms and plenty of space, creating the perfect backdrop for daily life and special gatherings. A practical-meets-stylish kitchen with custom cabinets to the ceiling, gas cooktop, designer Vent Hood and double ovens, large pantry and elongated island rests at the heart of this home, keeping meal prep connected to the sunny family room and breakfast nook. The spectacular Owners Retreat features a deluxe rainfall shower and separate soaking tub, along with his and hers closets to both elevate and simplify morning routines. Bedrooms two and three have been extended, each with a bathroom, while the front en-suite provides comfort and privacy for growing residents and overnight guests. Enjoy working from home in the enclosed study, while the formal dining room offers a secondary seating area or dining space. Sliding glass doors lead out to your spacious covered patio, meant for relaxing after a long day. Celebrate! Youve finally found your "forever" home in Megans Landing!
Property Features
Property Type: Residential - Single Family
Cooling: One Central
Fuel Type: Propane Owned
Heating: Central,1 Unit
Home Style: One Story, Contemporary
Lot Size: 0.50 Acres
Roof Type: Composition
Stories: 1.0
Taxes: $2
Year Built: 2026
Feature Descriptions
Builder Name: DAVID WEEKLEY HOMES
Currenty Leased: No
Days on Site: 57
Energy Efficient: 16+ SEER AC, Programmable Thermostat,12"+ Attic Insulation, Double Pane Windows, Low E Windows, High Efficiency Water Heater, Foam Insulation, Cellulose Insulation, Ceiling Fans
Exterior: 4 Sides Masonry, Stone/Rock, Stucco
Exterior: Covered Patio, Sprinkler System, Double Pane Windows, Has Gutters
Flooring: Carpeting, Ceramic Tile, Vinyl
Foundation: Slab
Green Certification: HERS 0-85
Green Features: Drought Tolerant Plants, Low Flow Commode, Rain/Freeze Sensors, EF Irrigation Control, Mechanical Fresh Air, Enhanced Air Filtration
Hoa Fee: 150/Annually
HOA Mandatory: Yes
HOA Name: DIAMOND ASSOCIATION MANAGEMENT
Home Faces: West
Improvements: Street Paved, Curbs, Street Gutters, Streetlights, Fire Hydrant w/in 500,Private Road
Inclusions: Ceiling Fans, Chandelier, Washer Connection, Dryer Connection, Cook Top, Built-In Oven, Self-Cleaning Oven, Microwave Oven, Gas Cooking, Disposal, Dishwasher, Ice Maker Connection, Smoke Alarm, Pre-Wired for Security, Garage Door Opener, In Wall Pest Control, Plumb for W
Interior: Two Living Area, Separate Dining Room, Eat-In Kitchen, Two Eating Areas, Island Kitchen, Walk-In Pantry, Study/Library, Game Room, Secondary Bedroom Down,1st Floor Lvl/No Steps, High Ceilings, Open Floor Plan, Pull Down Storage, Cable TV Available, High Speed Internet, All Bedrooms Downstairs, Laundry Main Level, Laundry Room, Walk in Closets, Attic - Access only, Attic - Partially Floored, Attic - Pull Down Stairs, Attic - Storage Only
Miscellaneous: Builder 10-Year Warranty, M.U.D., Under Construction, Cluster Mail Box, School Bus
Multiple HOA: No
Neighborhood Amenities: None
Parking: Three Car Garage, Attached, Side Entry
Pool/Spa: None
Supplier - Electric: MEDINA VALLE
Supplier - Garbage: REPUBLIC
Supplier - Gas: ROBBINS
Supplier - Sewer: FOREST GLEN
Supplier - Water: YANCEY
Tax By Multiple Counties: No
Type: Single Family Detached
Water/Sewer: Water System, Sewer System
Windows: All Remain
Room Sizes
Bedroom 2: 14 X 13
Bedroom 3: 15 X 12
Bedroom 4: 13 X 12
Kitchen: 15 X 15
Breakfast Room: 10 X 12
Dining Room: 12 X 13
Family Room: 18 X 19
Study/Office: 12 X 13
Sun Room: 12 X 12
Local Schools
High School: Medina Valley
Middle School: Medina Valley
Elementary School: Castroville Elementary
School District: Medina Valley ISD
Listed By / Shown By
Listed By
Agency Name: David Weekley Homes, Inc.
Agency Phone: (210) 389-3963
Shown By
Agency Title: Kelly, Realtors
Agency Phone: (254) 741-1500
Agency Email: info@kellyrealtors.com
Agency Text: (254) 717-6447

Estimate Your Payment
Estimated Payment
$ 1,837.64 per month $1,624.57 Principal & Interest $0.17 Property Tax $212.90 Homeowner's Insurance
180 Hill Lane | MLS# 1997718
This single family home located at 180 Hill Lane, Castroville, TX 78009 is currently listed for sale with an asking price of $729,957. This property was built in 2026 and has 4 bedrooms and 4 full baths with 3542 sq. ft. Hill Lane is located in the MEGANS LANDING subdivision within the Medina Valley ISD school district. Search MEGANS LANDING real estate on www.kellyrealtors.com today.