
BEDS4
BATHS3 full 1 partial
SQUARE FEET2,900
MLS#2010532
STATUSNew
PROPERTY TYPEResidential - Single Family
SUBDIVISIONMEGANS LANDING
SCHOOLMedina Valley ISD
Property Description
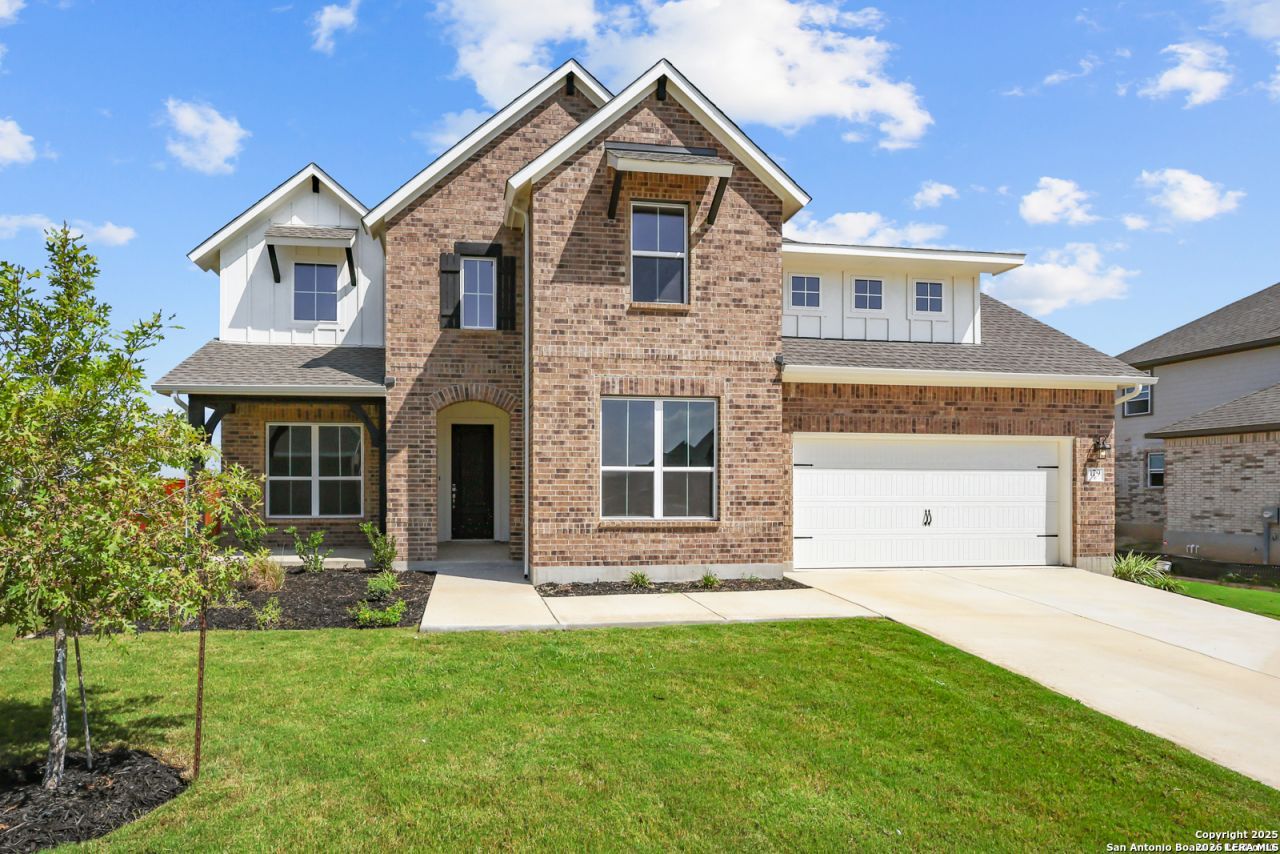
Welcome to this stunning home in the desirable Megans Landing community, offering over 2,900 square feet of thoughtfully designed living space with an impressive blend of style, functionality, and comfort. The spacious first-floor primary suite creates a private retreat, featuring a luxurious en-suite bath with a soaking tub, separate shower, and dual walk-in closets. The great room features soaring ceilings and an abundance of windows that fill the space with natural light, while a modern wrought iron stair railing adds a sophisticated touch. The chef-inspired kitchen offers ample cabinet and counter space, a large island with seating, and a generous pantry for exceptional storage. The oversized garage provides plenty of flexibility for additional storage, a workshop, or even a home gym. Upstairs, spacious secondary bedrooms and a fantastic game room provide plenty of room for family activities, guests, or a second living area. This exceptional home in Megans Landing offers the space, style, and flexibility youve been looking for. Schedule your showing today!
Property Features
Property Type: Residential - Single Family
Cooling: One Central, Heat Pump
Fuel Type: Electric
Heating: Central, Heat Pump,1 Unit
Home Style: Two Story
Lot Size: 0.20 Acres
Roof Type: Composition
Stories: 2.0
Taxes: $1
Year Built: 2024
Feature Descriptions
Builder Name: Coventry Homes
Days on Site: 10
Exterior: Brick, Siding
Flooring: Carpeting, Ceramic Tile, Vinyl
Foundation: Slab
Hoa Fee: 850/Annually
HOA Mandatory: Yes
HOA Name: DIAMOND ASSOCIATION
Inclusions: Washer Connection, Dryer Connection, Cook Top, Built-In Oven, Microwave Oven, Disposal, Dishwasher, Ice Maker Connection, Smoke Alarm, Plumb for Water Softener, Solid Counter Tops
Interior: One Living Area, Separate Dining Room, Eat-In Kitchen, Breakfast Bar, Walk-In Pantry, Study/Library, Walk in Closets
Lot Dimensions: 80x109x80x96
Multiple HOA: No
Neighborhood Amenities: Pool, Park/Playground
Parking: Two Car Garage
Pool/Spa: None
Tax By Multiple Counties: No
Type: Single Family Detached
Water/Sewer: City
Windows: None Remain
Room Sizes
Bedroom 2: 15 X 10
Bedroom 3: 12 X 11
Bedroom 4: 11 X 12
Kitchen: 15 X 16
Dining Room: 12 X 11
Family Room: 17 X 16
Study/Office: 11 X 12
Game Room: 13 X 18
Local Schools
High School: Medina Valley
Middle School: Medina Valley
Elementary School: Castroville Elementary
School District: Medina Valley ISD
Listed By / Shown By
Listed By
Agency Name: Real Broker, LLC
Agency Phone: (855) 450-0442
Shown By
Agency Title: Kelly, Realtors
Agency Phone: (254) 741-1500
Agency Email: info@kellyrealtors.com
Agency Text: (254) 717-6447

Estimate Your Payment
Estimated Payment
$ 1,258.70 per month $1,112.78 Principal & Interest $0.08 Property Tax $145.83 Homeowner's Insurance
179 Katie Ct | MLS# 2010532
This single family home located at 179 Katie Ct, Castroville, TX 78009 is currently listed for sale with an asking price of $500,000. This property was built in 2024 and has 4 bedrooms and 3 full and 1 partial baths with 2900 sq. ft. Katie Ct is located in the MEGANS LANDING subdivision within the Medina Valley ISD school district. Search MEGANS LANDING real estate on www.kellyrealtors.com today.