
BEDS4
BATHS3 full 1 partial
SQUARE FEET3,414
MLS#1996500
STATUSActive
PROPERTY TYPEResidential - Single Family
SUBDIVISIONMEGANS LANDING
SCHOOLMedina Valley ISD
Property Description
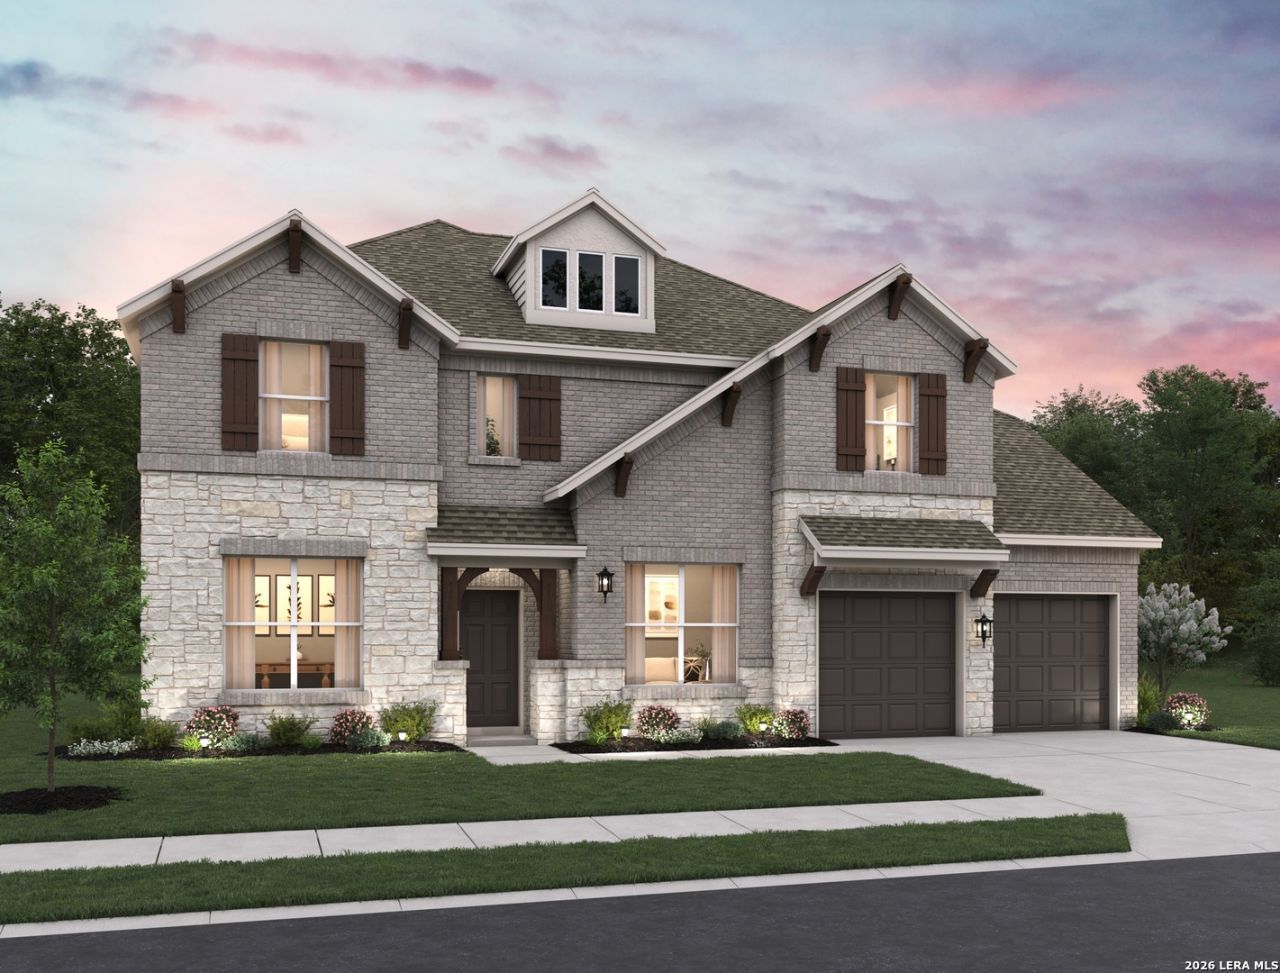
Experience elevated living in this stunning two-story home featuring 4 bedrooms, 3.5 baths, and a spacious 3-car garage. The impressive family room boasts soaring two-story ceilings and a cozy gas fireplace, creating a bright and inviting gathering space. The chef-inspired kitchen offers a large island, gas cooktop, built-in oven, walk-in pantry, and a convenient butlers pantry, with both a formal dining room and sunny breakfast area for effortless entertaining. Retreat to the luxurious first-floor primary suite complete with a sitting area, oversized walk-in closet, spa-like bath with a freestanding tub, separate shower, and dual vanities. Upstairs, enjoy a versatile game room, while outside youll find a covered patio, privacy fence. This home features design selections carefully curated by our studio team. Every finish, from flooring and cabinetry to countertops and details, is chosen to create a cohesive, stylish, and welcoming space that feels beautifully balanced from the moment you step inside. This home is in Megans Landing, a family-friendly community in the Texas Hill Country. Enjoy nearby shopping, dining, outdoor escapes, and top Medina Valley ISD schools.
Property Features
Property Type: Residential - Single Family
Cooling: One Central
Fenced: Yes
Fireplaces: 1
Fuel Type: Electric
Heating: Central
Home Style: Two Story, Traditional
Roof Type: Composition
Stories: 2.0
Taxes: $0
Year Built: 2026
Feature Descriptions
Accessibility: Int Door Opening 32"+, Full Bath/Bed on 1st Flr
Builder Name: Ashton Woods
Currenty Leased: No
Days on Site: 61
Energy Efficient: 13-15 SEER AX, Programmable Thermostat, Double Pane Windows, Energy Star Appliances, Radiant Barrier, Low E Windows
Exterior: Covered Patio, Privacy Fence, Sprinkler System, Double Pane Windows
Exterior: Brick, Stone/Rock, Cement Fiber
Fireplace: Gas
Flooring: Carpeting, Ceramic Tile, Vinyl
Foundation: Slab
Green Certification: HERS Rated
Green Features: Low Flow Commode, Mechanical Fresh Air, Enhanced Air Filtration
Hoa Fee: 850/Annually
HOA Mandatory: Yes
HOA Name: DIAMOND ASSOCIATION MGMT
Improvements: Street Paved, Curbs, Street Gutters, Sidewalks, Streetlights, Fire Hydrant w/in 500
Inclusions: Ceiling Fans, Chandelier, Washer Connection, Dryer Connection, Cook Top, Built-In Oven, Self-Cleaning Oven, Microwave Oven, Gas Cooking, Disposal, Dishwasher, Ice Maker Connection, Vent Fan, Electric Water Heater, Garage Door Opener, In Wall Pest Control, Plumb for Water
Interior: One Living Area, Liv/Din Combo, Eat-In Kitchen, Island Kitchen, Breakfast Bar, Walk-In Pantry, Study/Library, Game Room, Utility Room Inside, High Ceilings, Open Floor Plan, Cable TV Available, High Speed Internet, Laundry Room, Walk in Closets
Miscellaneous: Taxes Not Assessed, Under Construction, Additional Bldr Warranty
Multiple HOA: No
Neighborhood Amenities: None
Parking: Three Car Garage, Attached
Pool/Spa: None
Supplier - Electric: Medina
Supplier - Sewer: Forest Glen
Supplier - Water: Yancey
Tax By Multiple Counties: No
Type: Single Family Detached
Water/Sewer: Water System
Windows: None Remain
Room Sizes
Bedroom 2: 11 X 11
Bedroom 3: 11 X 12
Bedroom 4: 14 X 11
Kitchen: 11 X 16
Breakfast Room: 11 X 10
Dining Room: 11 X 12
Family Room: 16 X 19
Utility Room: 6 X 7
Study/Office: 10 X 13
Game Room: 18 X 12
Local Schools
High School: Medina Valley
Middle School: Medina Valley
Elementary School: Medina Valley
School District: Medina Valley ISD
Listed By / Shown By
Listed By
Agency Name: eXp Realty
Agency Phone: (888) 519-7431
Shown By
Agency Title: Kelly, Realtors
Agency Phone: (254) 741-1500
Agency Email: info@kellyrealtors.com
Agency Text: (254) 717-6447

Estimate Your Payment
Estimated Payment
$ 1,699.11 per month $1,502.24 Principal & Interest $0.00 Property Tax (data not provided by mls) $196.87 Homeowner's Insurance
178 Megan's Lane | MLS# 1996500
This single family home located at 178 Megan's Lane, Castroville, TX 78009 is currently listed for sale with an asking price of $674,990. This property was built in 2026 and has 4 bedrooms and 3 full and 1 partial baths with 3414 sq. ft. Megan's Lane is located in the MEGANS LANDING subdivision within the Medina Valley ISD school district. Search MEGANS LANDING real estate on www.kellyrealtors.com today.