
BEDS5
BATHS5 full 1 partial
SQUARE FEET6,494
MLS#21296878
STATUSActive
PROPERTY TYPEResidential - Single Family
SUBDIVISIONStonebriar Country Club Estate
SCHOOLLewisville ISD
Property Description
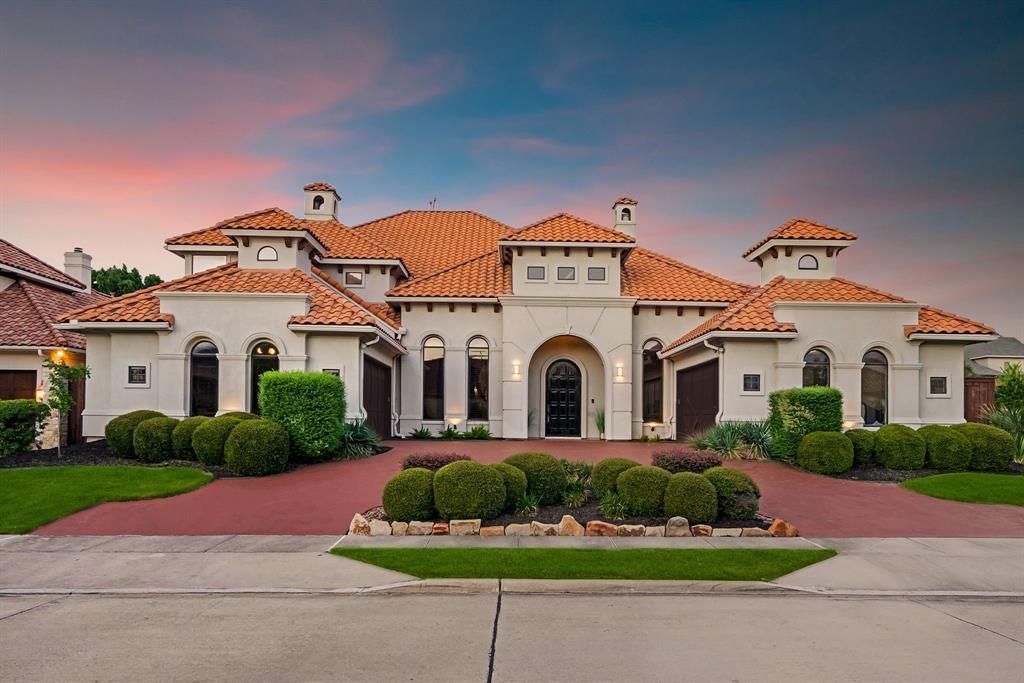
Extraordinary Mediterranean estate in gated Stonebriar Country Club Estates. On a beautifully landscaped lot with circular drive, this custom home offers luxurious living with 4 living areas, office, fitness room, media and game rooms, 4-car garage, and an incredible resort-style backyard. Dramatic two-story foyer with soaring ceilings, sweeping staircase, architectural columns, arched openings, and elegant formal living and dining rooms designed for entertaining. Hardwood flooring, custom chandeliers, integrated sound wiring, & expansive windows showcase the home's exceptional craftsmanship and abundant natural light. The gourmet kitchen features a built-in refrigerator, double ovens, expansive island with prep sink & breakfast bar, wine storage, custom cabinetry with pull-out drawers, reverse osmosis system at the downstairs wet bar, and an ideal entertaining bar that connects to the family room. The inviting family room features custom built-ins, a fireplace, and spectacular pool views. The luxurious primary suite has a sitting area, an incredible window wall, and a stunning fireplace shared with the spa bath. The lavish bath boasts custom epoxy flooring, a jetted tub, oversized double-entry walk-in shower with multiple shower heads & body sprays, custom vessel sinks, makeup vanity, and an oversized custom walk-in closet. Two spacious guest rooms, each with ensuite baths downstairs. Upstairs offers a game room with a wet bar, media room, gym, two additional bedrooms with ensuite baths, and an expansive balcony overlooking the backyard. The backyard showcases a heated pool & spa with a waterfall, outdoor shower, putting green, entertaining areas, pool storage, an outdoor kitchen, mounted TV, remote controlled motorized outdoor shades, and a misting system! Over 30K in improvements include two new high-efficiency HVAC systems (2024 & 2025), whole-home surge protection, Nest thermostats, Control4 with integrated lighting & music controls.
Property Features
Property Type: Residential - Single Family
Cooling: Ceiling Fan(s), Central Air, Electric, Zoned
Fireplaces: 3
Garage: 4 car attached
Heating: Central, Fireplace(s), Natural Gas, Zoned
Home Style: Mediterranean, Traditional
Lot Size: 0.32 Acres
Roof Type: Slate, Tile
Year Built: 2005
Amenities
Built-in Features
Built-in Wine Cooler
Cable TV Available
Cathedral Ceiling(s)
Chandelier
Decorative Lighting
Double Vanity
Eat-in Kitchen
Flat Screen Wiring
Granite Counters
High Speed Internet Available
Kitchen Island
Multiple Staircases
Open Floorplan
Smart Home System
Sound System Wiring
Vaulted Ceiling(s)
Walk-In Closet(s)
Wet Bar
Wired for Data
Attached Grill
Balcony
Covered Patio/Porch
Gas Grill
Lighting
Outdoor Kitchen
Outdoor Living Center
Outdoor Shower
Feature Descriptions
Appliances: Built-in Refrigerator, Dishwasher, Disposal, Electric Cooktop, Electric Oven, Gas Water Heater, Microwave, Double Oven
Community Features: Curbs, Gated, Golf, Greenbelt, Perimeter Fencing
Days on Site: 82
Exclusions: All wall mounted TV's, media-screen & projectors, all exterior camera's and Tesla charger in garage
Exterior: Stucco
Fencing: Rock/Stone, Wood
Fireplace: Decorative, Family Room, Gas, Living Room, Primary Bedroom, See Through Fireplace
Flooring: Carpet, Ceramic Tile, Hardwood
HOA Fee: 1600/ Annually
Laundry: Utility Room, Full Size W/D Area, Washer Hookup
Lot: Interior Lot, Landscaped, Sprinkler System, Subdivision
Parcel#: R239944
Parking: Circular Driveway, Covered, Driveway, Enclosed, Garage, Garage Faces Side, Inside Entrance
Parking Notes: Circular Driveway, Covered, Driveway, Enclosed, Garage
Patio/Porch: Covered, Front Porch, Patio
Pool: Gunite, Heated, In Ground, Outdoor Pool, Pool/Spa Combo, Salt Water, Water Feature, Waterfall
Swimming Pool: Yes
Utilities: Cable Available, City Sewer, City Water, Concrete, Curbs, Individual Gas Meter, Individual Water Meter, Sidewalk
Window: Electric Shades, Window Coverings
Local Schools
Elementary School: Hicks
School District: Lewisville ISD
Listed By / Shown By
Listed By
Agency Name: Monument Realty
Agency Contact: 972-965-0169
Agent Name: Jeff Cheney
Shown By
Agency Title: Kelly, Realtors
Agency Phone: (254) 741-1500
Agency Email: info@kellyrealtors.com
Agency Text: (254) 717-6447

Estimate Your Payment
Estimated Payment
$ 5,474.98 per month $4,840.61 Principal & Interest $0.00 Property Tax (data not provided by mls) $634.38 Homeowner's Insurance
1778 Torrey Pines Lane | MLS# 21296878
This single family home located at 1778 Torrey Pines Lane, Frisco, TX 75034 is currently listed for sale with an asking price of $2,175,000. This property was built in 2005 and has 5 bedrooms and 5 full and 1 partial baths with 6494 sq. ft. Torrey Pines Lane is located in the Stonebriar Country Club Estate subdivision within the Lewisville ISD school district. Search Stonebriar Country Club Estate real estate on www.kellyrealtors.com today.