
BEDS3
BATHS2 full 1 partial
SQUARE FEET1,941
MLS#21396798
STATUSActive
PROPERTY TYPEResidential - Townhouse
SUBDIVISIONUniversity Place Add Ph 1
SCHOOLPlano ISD
Property Description
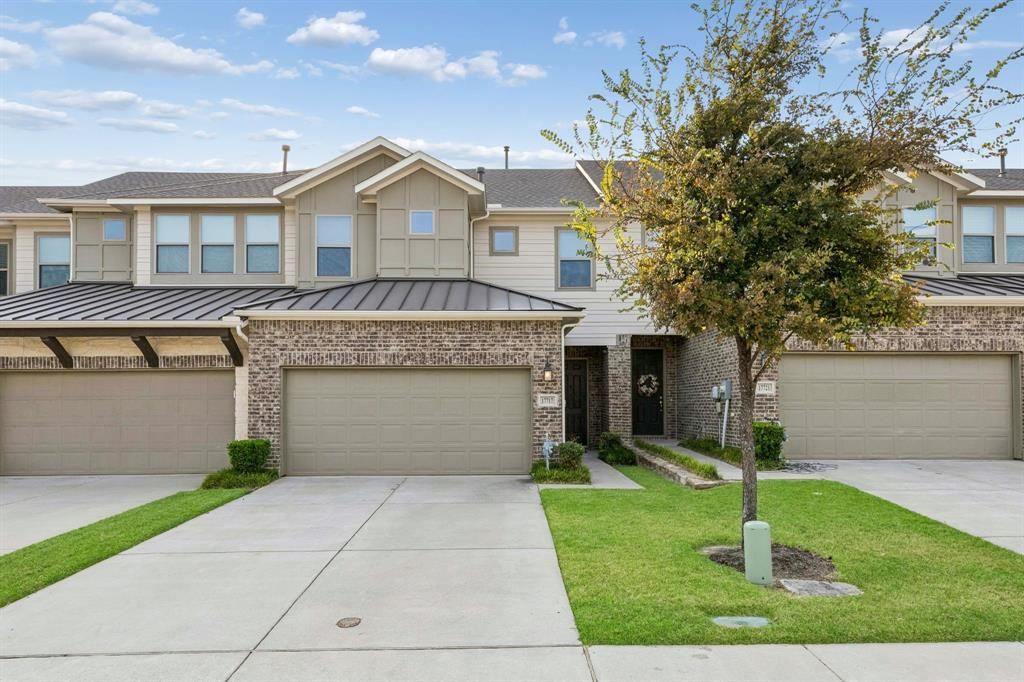
Welcome home to this completely move-in-ready townhome in University Place, conveniently located just 9 miles from Legacy West with easy access to President George Bush Turnpike 190, Dallas North Tollway, and US-75. This thoughtfully designed home offers an open and inviting layout with a cozy gas fireplace, modern finishes, and many stylish details. The upscale kitchen features granite countertops, a large island and stainless steel gas appliances. Additional highlights include beautiful wood flooring, a spacious primary suite, a convenient mudroom with built-in cabinetry, and a private backyard patio. Upstairs, the open stair rail with metal balusters and oak boxed newels leads to a versatile loft, utility room, and comfortable bedrooms. Enjoy the convenience of a beautiful, low-maintenance home along with great community amenities. This is a wonderful opportunity to enjoy stylish living in a prime Far North Dallas location!
Property Features
Property Type: Residential - Townhouse
Fireplaces: 1
Garage: 2 car attached
Lot Size: 0.06 Acres
Roof Type: Composition
Year Built: 2019
Amenities
Built-in Features
Cable TV Available
Decorative Lighting
Double Vanity
Eat-in Kitchen
Kitchen Island
Loft
Open Floorplan
Walk-In Closet(s)
Feature Descriptions
Appliances: Dishwasher, Disposal, Electric Oven, Gas Cooktop, Gas Water Heater, Microwave, Plumbed For Gas in Kitchen
Community Features: Club House, Community Pool, Greenbelt
Days on Site: 20
Exclusions: Staging items
Exterior: Brick
Fireplace: Gas
Flooring: Carpet, Ceramic Tile, Wood
HOA Fee: 2460/ Annually
Parcel#: R1132500100401
Parking: Garage Faces Front, Garage Single Door
Parking Notes: Garage Faces Front, Garage Single Door
Swimming Pool: Yes
Utilities: City Sewer, City Water, Community Mailbox, Curbs, Individual Gas Meter, Sidewalk
Room Sizes
Living Room: 14.00 x 17.00 Level - 1
Kitchen: 24.00 x 10.00 Level - 1
Dining Room: 11.00 x 11.00 Level - 1
Loft: 10.00 x 16.00 Level - 2
Bedroom-Primary: 15.00 x 16.00 Level - 2
Bedroom: 11.00 x 12.00 Level - 2
Bedroom: 13.00 x 12.00 Level - 2
Local Schools
Elementary School: Aldridge
School District: Plano ISD
Listed By / Shown By
Listed By
Agency Name: Ebby Halliday, REALTORS
Agency Contact: 972-387-0300
Agent Name: Janine Bayer
Shown By
Agency Title: Kelly, Realtors
Agency Phone: (254) 741-1500
Agency Email: info@kellyrealtors.com
Agency Text: (254) 717-6447

Estimate Your Payment
Estimated Payment
$ 1,256.10 per month $1,110.56 Principal & Interest $0.00 Property Tax (data not provided by mls) $145.54 Homeowner's Insurance
17717 Sage Lane | MLS# 21396798
This townhouse located at 17717 Sage Lane, Dallas, TX 75252 is currently listed for sale with an asking price of $499,000. This property was built in 2019 and has 3 bedrooms and 2 full and 1 partial baths with 1941 sq. ft. Sage Lane is located in the University Place Add Ph 1 subdivision within the Plano ISD school district. Search University Place Add Ph 1 real estate on www.kellyrealtors.com today.