
BEDS4
BATHS2 full
SQUARE FEET1,692
MLS#2013058
STATUSActive
PROPERTY TYPERental - Single Family
SUBDIVISIONSARATOGA - GUADALUPE COUNTY
SCHOOLSchertz-Cibolo-Universal City ISD
Property Description
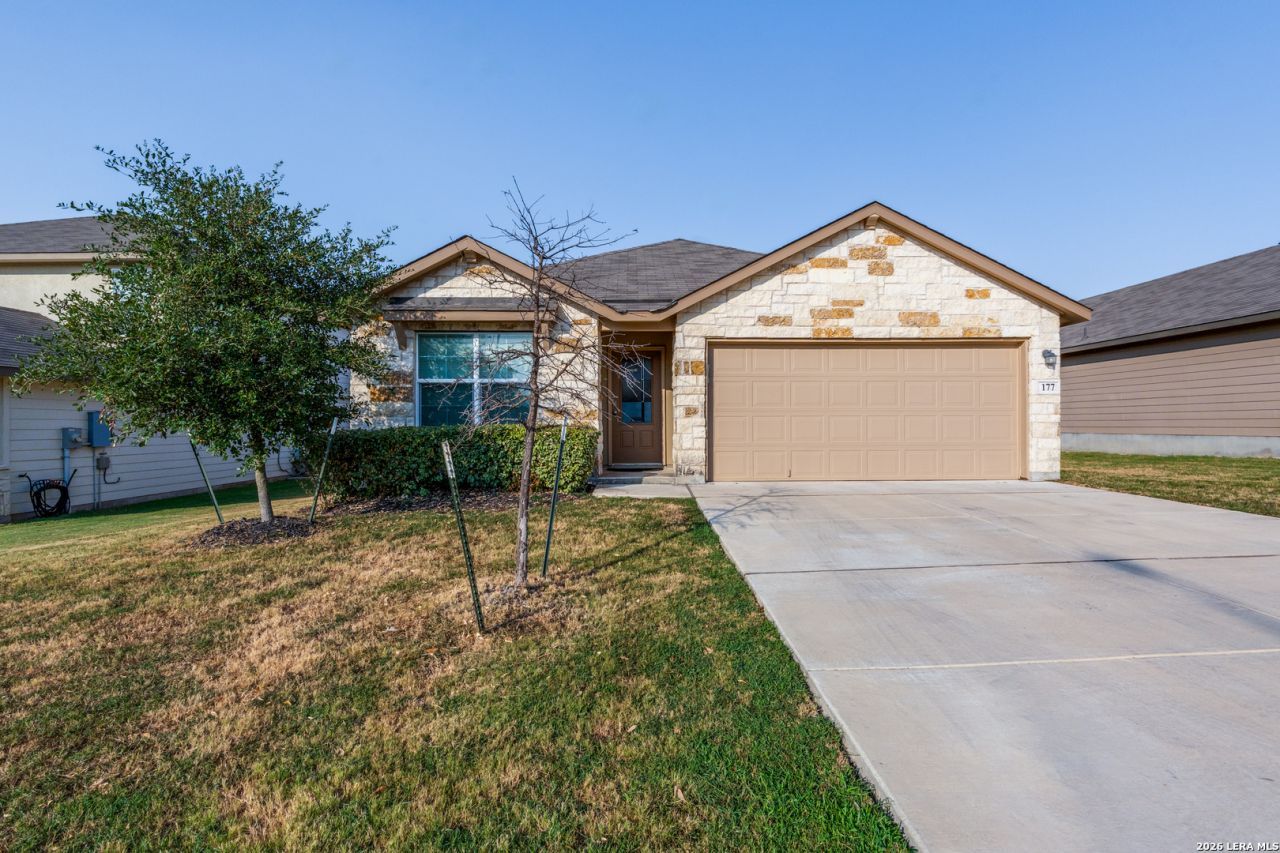
Welcome to this beautiful 4-bedroom, 2-bathroom single-story home offering 1,703 square feet of thoughtfully designed living space. The bright, open-concept floor plan features a fantastic kitchen complete with a large center island and granite countertops. The spacious living area flows seamlessly onto a generous, covered patio, creating an ideal setup for outdoor dining and entertaining. Tucked privately off the main living room, the primary suite boasts a spacious bathroom and a expansive walk-in closet. Enjoy convenient living with top-tier community amenities, including a neighborhood pool, park, and playground. Ideally situated near I-35 and FM 78, this home offers an effortless commute to Randolph AFB and Fort Sam Houston. Plus, premier shopping, dining, and entertainment at The Forum Shopping Center are just minutes away.
Property Features
Property Type: Rental - Single Family
Cooling: One Central
Fenced: Yes
Heating: Central
Home Style: One Story
Lot Size: 0.16 Acres
Roof Type: Composition
Year Built: 2020
Feature Descriptions
Builder Name: D.R. Horton
Days on Site: 28
Exterior: Brick, Cement Fiber
Exterior: Covered Patio, Privacy Fence, Sprinkler System, Double Pane Windows
Foundation: Slab
Inclusions: Ceiling Fans, Washer Connection, Dryer Connection, Microwave Oven, Stove/Range, Gas Cooking, Disposal, Dishwasher, Ice Maker Connection, Gas Water Heater, Garage Door Opener
Interior: One Living Area, Eat-In Kitchen, Island Kitchen, Walk-In Pantry, Utility Room Inside, High Ceilings, Open Floor Plan
Miscellaneous: Broker-Manager
Neighborhood Amenities: Clubhouse, Pool, Jogging Trail, Playground
Parking: Two Car Garage, Attached
Pool/Spa: None
Supplier - Electric: GVEC
Supplier - Garbage: CITY
Supplier - Gas: CENTER POINT
Supplier - Sewer: CITY
Supplier - Water: GREEN VALLEY
Type: Single Family Detached
Water/Sewer: Water System, Sewer System
Windows: Some Remain
Room Sizes
Bedroom 2: 11 X 11
Bedroom 3: 11 X 11
Bedroom 4: 11 X 10
Kitchen: 16 X 8
Breakfast Room: 10 X 13
Living Room: 20 X 13
Utility Room: 6 X 6
Local Schools
High School: Steele
Middle School: Dobie J. Frank
Elementary School: Green Valley
School District: Schertz-Cibolo-Universal City ISD
Listed By / Shown By
Listed By
Agency Name: Davidson Properties, Inc.
Agency Phone: (210) 826-1616
Shown By
Agency Title: Kelly, Realtors
Agency Phone: (254) 741-1500
Agency Email: info@kellyrealtors.com
Agency Text: (254) 717-6447

177 Harley Hay | MLS# 2013058
This property located at 177 Harley Hay, Cibolo, TX 78108 is currently listed for rent with an asking price of $1,950 / Monthly. Harley Hay is located within the Schertz-Cibolo-Universal City ISD school district. Search Cibolo real estate on www.kellyrealtors.com today.