
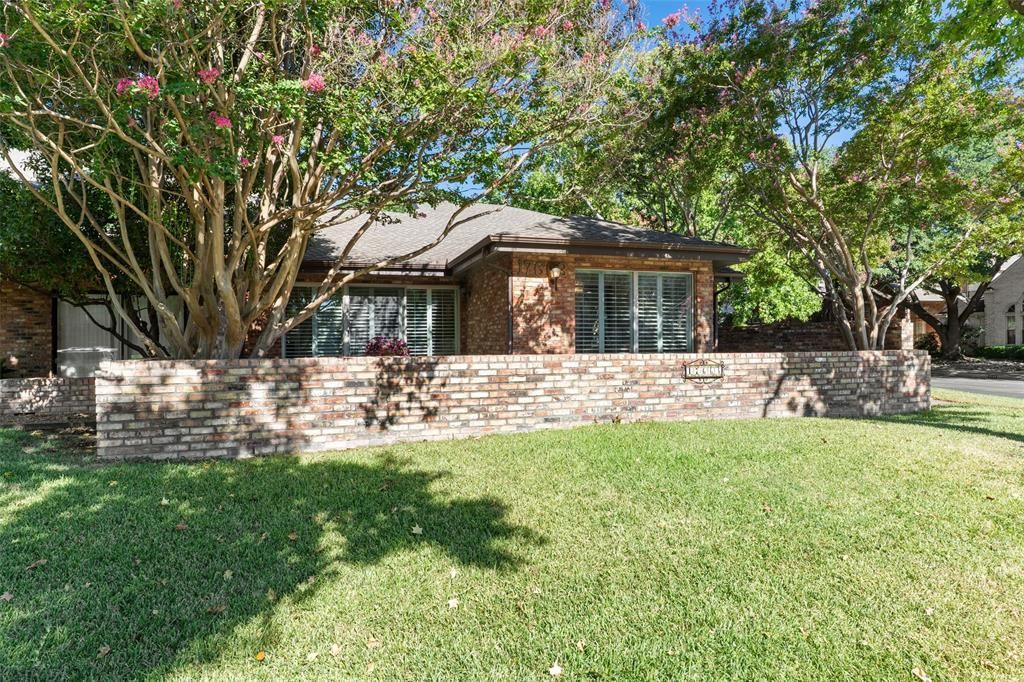
BEDS2
BATHS2 full
SQUARE FEET1,823
MLS#21376648
STATUSActive
PROPERTY TYPEResidential - Single Family
SUBDIVISIONPrestonwood West #2-3
SCHOOLPlano ISD
Property Description
Nestled in the highly sought-after community of Prestonwood West, this well maintained single-story, half duplex offers comfort, convenience, and functional appeal in award-winning Plano ISD. This spacious 2-bedroom, 2-bath home offers a perfect blend of comfort and functionality. The open-concept living and dining areas are filled with natural light and thoughtfully designed for everyday living and entertaining. Features a second dining room that can be utilized as an office. Boasts inviting living room that opens to an enclosed courtyard and a front patio that is perfect for enjoying the outdoors. Off the primary bedroom, one can walk out to the backyard which has cozy synthetic grass and is perfect to let out a pet or just relax. Large primary bedroom with a jetted master bath with dual sinks, big shower, walk-in closet & more. Located in a quiet, well-kept community with easy access to top-rated schools, major highways, shopping, and dining. A rare find in an unbeatable location.
Property Features
Property Type: Residential - Single Family
Cooling: Ceiling Fan(s), Central Air, Electric
Fireplaces: 1
Garage: 2 car attached
Heating: Central, Electric, Fireplace(s)
Home Style: Traditional
Lot Size: 0.17 Acres
Roof Type: Other
Year Built: 1983
Amenities
Cable TV Available
Decorative Lighting
Double Vanity
High Speed Internet Available
Tile Counters
Vaulted Ceiling(s)
Walk-In Closet(s)
Wet Bar
Courtyard
Rain Gutters
Feature Descriptions
Appliances: Dishwasher, Disposal, Electric Cooktop, Electric Oven, Electric Water Heater, Ice Maker, Microwave, Refrigerator
Exterior: Wood
Fencing: Brick, Wood
Fireplace: Gas, Gas Logs, Living Room
Flooring: Combination
HOA Fee: 109/ Monthly
Lot: Corner Lot
Parcel#: R0424007021B1
Parking: Garage Door Opener, Garage Faces Side, Garage Single Door
Parking Notes: Garage Door Opener, Garage Faces Side, Garage Single
Utilities: Asphalt, Cable Available, City Sewer, City Water, Electricity Connected, Individual Gas Meter
Window: Window Coverings
Room Sizes
Bedroom-Primary: 15.00 x 14.00 Level - 1
Bedroom: 10.00 x 12.00 Level - 1
Bath-Primary: 12.00 x 9.00 Level - 1
Bath-Full: 8.00 x 5.00 Level - 1
Living Room: 21.00 x 14.00 Level - 1
Breakfast Room: 10.00 x 11.00 Level - 1
Dining Room: 10.00 x 12.00 Level - 1
Kitchen: 14.00 x 14.00 Level - 1
Utility Room: 6.00 x 7.00 Level - 1
Local Schools
Elementary School: Haggar
School District: Plano ISD
Listed By / Shown By
Listed By
Agency Name: Keller Williams Central
Agency Contact: 214-624-9829
Agent Name: Bryan Davis
Shown By
Agency Title: Kelly, Realtors
Agency Phone: (254) 741-1500
Agency Email: info@kellyrealtors.com
Agency Text: (254) 717-6447

Estimate Your Payment
Estimated Payment
$ 1,097.51 per month $970.35 Principal & Interest $0.00 Property Tax (data not provided by mls) $127.17 Homeowner's Insurance
17663 Sunmeadow Drive | MLS# 21376648
This single family home located at 17663 Sunmeadow Drive, Dallas, TX 75252 is currently listed for sale with an asking price of $435,999. This property was built in 1983 and has 2 bedrooms and 2 full baths with 1823 sq. ft. Sunmeadow Drive is located in the Prestonwood West #2-3 subdivision within the Plano ISD school district. Search Prestonwood West #2-3 real estate on www.kellyrealtors.com today.