
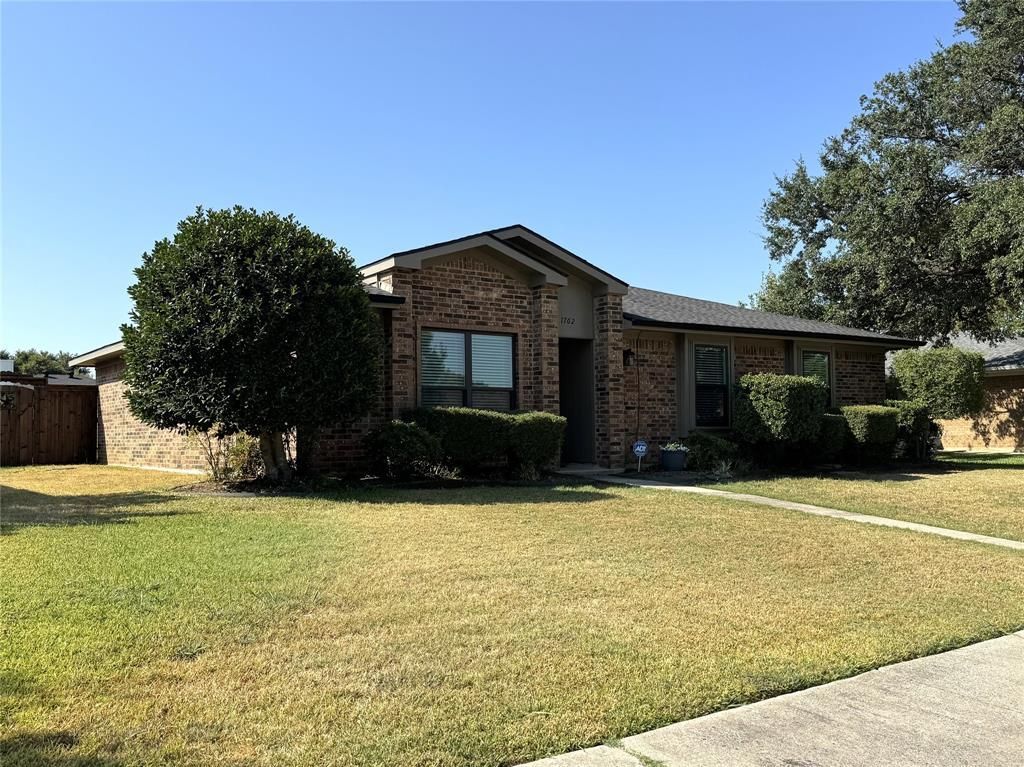
BEDS3
BATHS2 full
SQUARE FEET1,661
MLS#21379711
STATUSActive
PROPERTY TYPERental - Single Family
SUBDIVISIONLewisville Valley 4 Sec B Ph 3
SCHOOLLewisville ISD
Property Description
Gorgeous inside and out! Lawn mowing and trimming included. Two Living & Two Dining! Updated Cabinets in Kitchen, Baths and Laundry, Quartz in Kitchen and Baths, New Luxury Vinyl Plank flooring just installed, tall base boards throughout. Gas water heater, updated dishwasher, updated switches and outlets, and most fixtures have been replaced! Cabinets and drawers are soft close, and bathroom vanity's are kitchen height with Primary bath featuring 2 closets. Energy Efficient Pella windows, updated front and back doors, extra insulation added in attic, Low utilities with updated Energy Efficient Heat and Air. Workbench in garage, extra parking pad for small boat or RV! Tenant responsible for watering and cleaning pet debris! Around the corner to nearby High End Flower Mound restaurants, hospitals, medical facilities, parks and leisure and other amenities. 2 miles to Lake Lewisville and 15 minutes to DFW Airport! You will love this convenient location!
Property Features
Property Type: Rental - Single Family
Cooling: Ceiling Fan(s), Central Air, Electric
Fireplaces: 1
Garage: 2 car attached
Heating: Central, Natural Gas
Home Style: Traditional
Lot Size: 0.17 Acres
Year Built: 1984
Amenities
Cable TV Available
High Speed Internet Available
Vaulted Ceiling(s)
RV/Boat Parking
Feature Descriptions
Appliances: Dishwasher, Disposal, Electric Range, Gas Water Heater, Microwave
Days on Site: 4
Exterior: Brick
Fencing: Fenced, Wood
Fireplace: Gas Starter, Wood Burning
Flooring: Ceramic Tile, Luxury Vinyl Plank
Green Features: Windows
Laundry: Electric Dryer Hookup, Utility Room, Full Size W/D Area, Dryer Hookup
Lot: Interior Lot, Landscaped, Lrg. Backyard Grass, Subdivision
Lot Dimensions: 65 X 115
Parcel#: R86744
Parking: Covered, Garage, Garage Door Opener, Garage Faces Rear, Oversized, Workshop in Garage
Parking Notes: Covered, Garage, Garage Door Opener, Garage Faces Rea
Pets Allowed: Yes Pets Allowed, Breed Restrictions, Dogs OK, Size Limit
Utilities: Alley, City Sewer, City Water, Concrete, Curbs, Individual Gas Meter, Individual Water Meter, Sidewalk
Local Schools
Elementary School: Degan
School District: Lewisville ISD
Listed By / Shown By
Listed By
Agency Name: RE/MAX Trinity
Agency Contact: 972-317-9586
Agent Name: Brian Cassens
Shown By
Agency Title: Kelly, Realtors
Agency Phone: (254) 741-1500
Agency Email: info@kellyrealtors.com
Agency Text: (254) 717-6447

1762 Glencairn Lane | MLS# 21379711
This property located at 1762 Glencairn Lane, Lewisville, TX 75067 is currently listed for rent with an asking price of $2,600 / Monthly. Glencairn Lane is located within the Lewisville ISD school district. Search Lewisville real estate on www.kellyrealtors.com today.