
BEDS4
BATHS3 full 1 partial
SQUARE FEET4,021
MLS#21308026
STATUSActive
PROPERTY TYPEResidential - Single Family
SUBDIVISIONHighland Meadows Ph Three
SCHOOLProsper ISD
Property Description
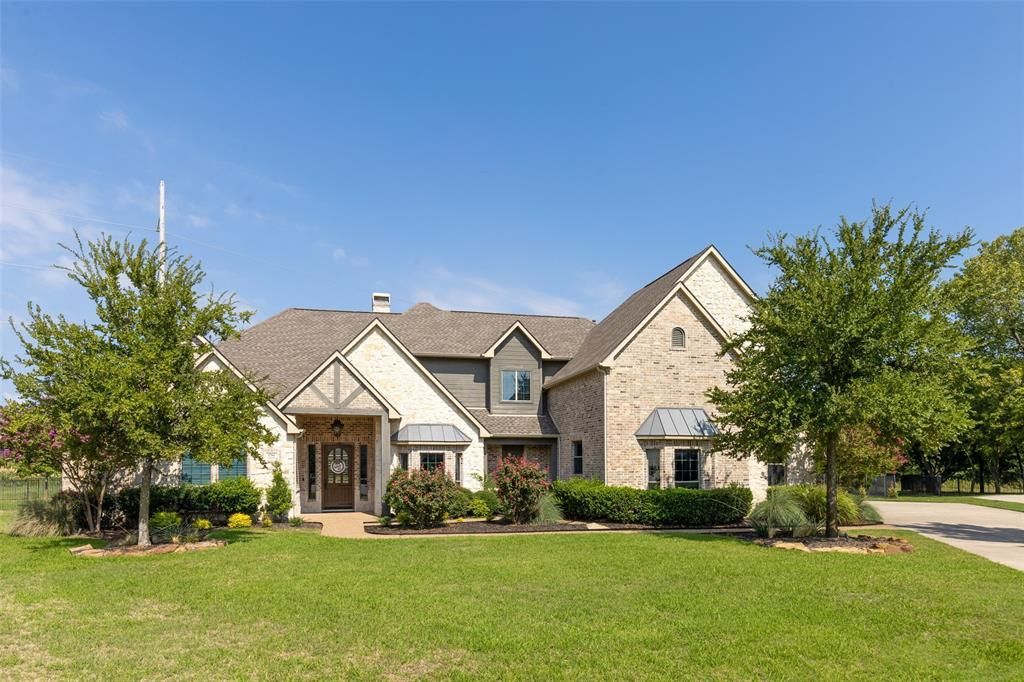
This home is an entertainer's dream! Absolutely stunning home for sale situated on a beautifully landscaped lot measuring over an acre! This well-maintained estate features a vast outdoor oasis complete with a stone outdoor kitchen and covered patio, fireplace, bar seating, and an inviting pool with attached spa and stone grotto. This home has soaring ceilings, gorgeous wood floors, and impeccable attention to design details that are evident in the custom wood work throughout the home including a doggie condo built out under the stairs. The primary bedroom has a fabulous view of the expansive backyard, access to the covered patio and a large ensuite bathroom that features a separate shower, a jetted tub, his and hers closets and separate vanities. The home features an open floor plan between the kitchen living room and dining room, and the kitchen is complete with beautiful cabinetry, stone backsplash, gas cooktop, and an oversized island.
Property Features
Property Type: Residential - Single Family
Cooling: Ceiling Fan(s), Central Air, Electric, Zoned
Fireplaces: 2
Garage: 3 car attached
Heating: Central, Natural Gas
Home Style: Traditional
Lot Size: 1.03 Acres
Roof Type: Composition
Year Built: 2004
Amenities
Built-in Features
Decorative Lighting
Eat-in Kitchen
Flat Screen Wiring
High Speed Internet Available
Kitchen Island
Open Floorplan
Pantry
Vaulted Ceiling(s)
Walk-In Closet(s)
Wet Bar
Attached Grill
Built-in Barbecue
Covered Patio/Porch
Gas Grill
Rain Gutters
Lighting
Outdoor Grill
Outdoor Kitchen
Outdoor Living Center
Feature Descriptions
Appliances: Dishwasher, Disposal, Electric Oven, Gas Cooktop, Gas Water Heater, Microwave, Convection Oven, Vented Exhaust Fan, Warming Drawer
Days on Site: 6
Exterior: Brick, Rock/Stone
Fencing: Back Yard, Fenced, Metal, Wrought Iron
Fireplace: Gas Starter, Living Room, Outside, Wood Burning
Flooring: Carpet, Ceramic Tile, Wood
HOA Fee: 400/ Annually
Laundry: Full Size W/D Area, Dryer Hookup, Washer Hookup
Lot: Adjacent to Greenbelt, Cul-De-Sac, Few Trees, Landscaped, Lrg. Backyard Grass, Many Trees, Sprinkler System
Parcel#: R826500A02801
Parking: Additional Parking, Driveway, Garage, Garage Door Opener, Garage Faces Side, Garage Single Door, Lighted, Oversized
Parking Notes: Additional Parking, Driveway, Garage, Garage Door Ope
Pool: Fenced, In Ground, Pool/Spa Combo, Water Feature, Waterfall
Swimming Pool: Yes
Utilities: Aerobic Septic, Electricity Available, Underground Utilities
Local Schools
Elementary School: Cynthia A Cockrell
School District: Prosper ISD
Listed By / Shown By
Listed By
Agency Name: Hunter Dehn Realty
Agency Contact: 214-500-5222
Agent Name: Hunter Dehn
Shown By
Agency Title: Kelly, Realtors
Agency Phone: (254) 741-1500
Agency Email: info@kellyrealtors.com
Agency Text: (254) 717-6447

Estimate Your Payment
Estimated Payment
$ 3,020.68 per month $2,670.68 Principal & Interest $0.00 Property Tax (data not provided by mls) $350.00 Homeowner's Insurance
1761 Elmhurst Court | MLS# 21308026
This single family home located at 1761 Elmhurst Court, Prosper, TX 75078 is currently listed for sale with an asking price of $1,200,000. This property was built in 2004 and has 4 bedrooms and 3 full and 1 partial baths with 4021 sq. ft. Elmhurst Court is located in the Highland Meadows Ph Three subdivision within the Prosper ISD school district. Search Highland Meadows Ph Three real estate on www.kellyrealtors.com today.