
BEDS4
BATHS3 full
SQUARE FEET3,139
MLS#21279957
STATUSActive
PROPERTY TYPEResidential - Single Family
SUBDIVISIONHidden Creek Add
SCHOOLArlington ISD
Property Description
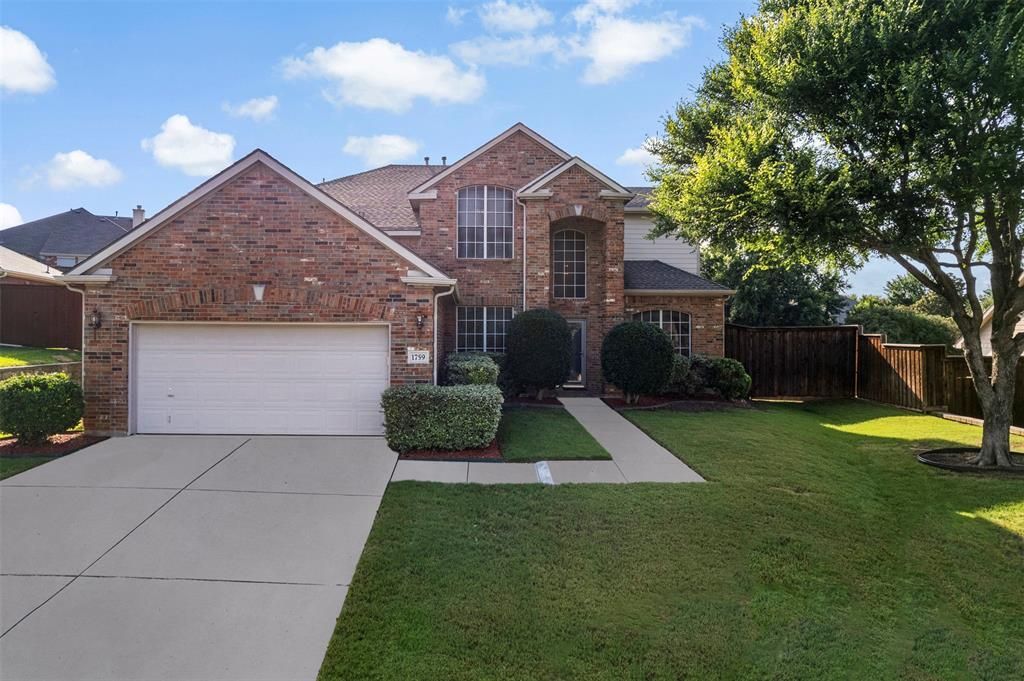
Elegant Two-Story Home with Exceptional Space, Curb Appeal and Prime Location. Meticulously maintained by its original owner, this beautiful two-story residence welcomes you with outstanding curb appeal, Inside, spacious living areas and the perfect balance of comfort and functionality. The grand entry is flanked by a formal living room and formal dining room, each enhanced with custom window treatments that add warmth and sophistication. The well-appointed kitchen features a center island, rich wood cabinetry, breakfast bar. and abundant counter space for meal preparation and gatherings. The inviting family room is filled with natural light from large windows and centers around a cozy gas-log fireplace, creating an ideal space for relaxing or hosting guests. A private downstairs office with an adjoining full bath offers exceptional flexibility and can easily serve as a fifth bedroom, guest suite, or multigenerational living space. Upstairs, the spacious primary retreat features soaring ceilings and ample room for oversized furnishings. Luxurious ensuite bath includes dual vanities, a relaxing garden tub, separate shower, and generous walk-in closet space. A large game room provides a versatile third living area perfect for entertaining, a media room, fitness space or playroom. Three additional secondary bedrooms and full bath complete the second level. Step outside to an oversized backyard offering endless possibilities for outdoor living, recreation, or future enhancements. The fully fenced yard features board-on-board privacy fencing. Ideally located with convenient access to major highways, shopping, dining and entertainment this exceptional home combines timeless appeal, generous living spaces, and a highly desirable location. New Roof Jan 2018,Upstairs Trane HVAC replaced Jul 2018,Downstairs Trane HVAC replaced Dec 2023, Fence replaced Jul 2020.
Property Features
Property Type: Residential - Single Family
Cooling: Ceiling Fan(s), Central Air
Fireplaces: 1
Garage: 2 car attached
Heating: Central
Home Style: Traditional
Lot Size: 0.32 Acres
Roof Type: Composition
Year Built: 2002
Amenities
Cable TV Available
High Speed Internet Available
Kitchen Island
Pantry
Walk-In Closet(s)
Covered Patio/Porch
Rain Gutters
Private Yard
Feature Descriptions
Appliances: Dishwasher, Disposal, Electric Cooktop, Electric Oven, Microwave, Plumbed For Gas in Kitchen
Days on Site: 145
Exclusions: Chandelier in formal Dining Room
Exterior: Brick
Fencing: Wood
Fireplace: Gas Logs
HOA Fee: 319/ Semi-Annual
Lot: Interior Lot, Landscaped, Lrg. Backyard Grass, Sprinkler System
Parcel#: 07889577
Parking: Driveway, Garage, Garage Door Opener, Garage Faces Front
Parking Notes: Driveway, Garage, Garage Door Opener, Garage Faces Fr
Utilities: City Sewer, City Water, Curbs, Individual Gas Meter, Individual Water Meter, Sidewalk
Local Schools
Elementary School: Larson
School District: Arlington ISD
Listed By / Shown By
Listed By
Agency Name: C21 Fine Homes Judge Fite
Agency Contact: 469-329-1828
Agent Name: Karen Mack
Shown By
Agency Title: Kelly, Realtors
Agency Phone: (254) 741-1500
Agency Email: info@kellyrealtors.com
Agency Text: (254) 717-6447

Estimate Your Payment
Estimated Payment
$ 1,195.43 per month $1,056.92 Principal & Interest $0.00 Property Tax (data not provided by mls) $138.51 Homeowner's Insurance
1759 Sunset Ridge Drive | MLS# 21279957
This single family home located at 1759 Sunset Ridge Drive, Grand Prairie, TX 75050 is currently listed for sale with an asking price of $474,900. This property was built in 2002 and has 4 bedrooms and 3 full baths with 3139 sq. ft. Sunset Ridge Drive is located in the Hidden Creek Add subdivision within the Arlington ISD school district. Search Hidden Creek Add real estate on www.kellyrealtors.com today.