
BEDS3
BATHS2 full 1 partial
SQUARE FEET1,979
MLS#21327335
STATUSActive
PROPERTY TYPEResidential - Single Family
SUBDIVISIONBear Creek Ranch Ph 02
SCHOOLLancaster ISD
Property Description
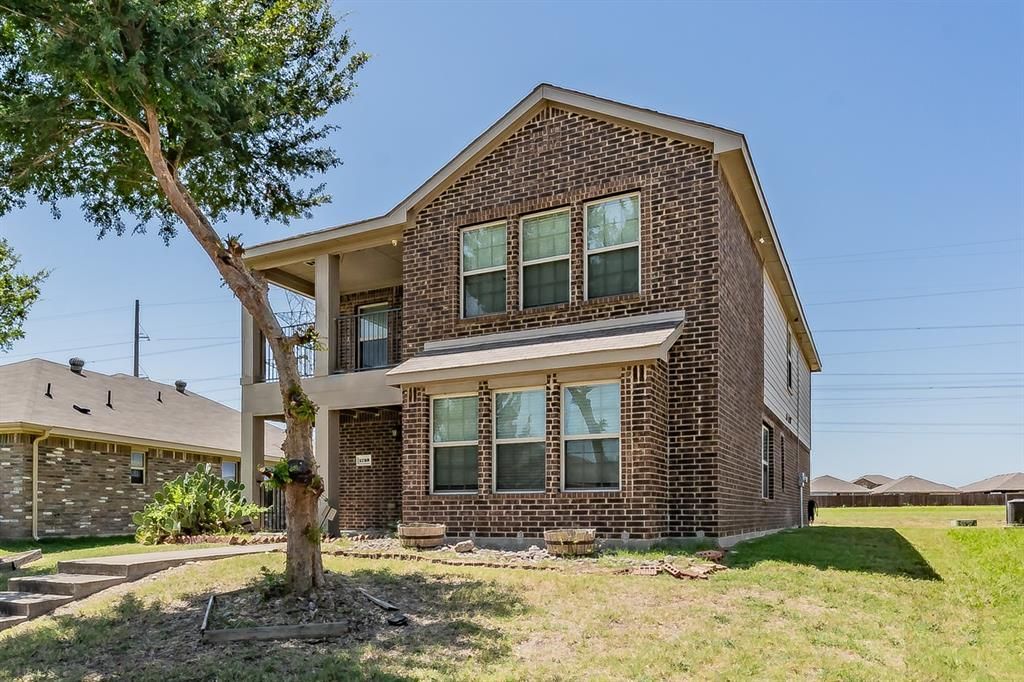
Priced to sell. Beautiful 2 story home backing up to a green belt. Turnkey with room to make your own. Vaulted ceilings, fresh paint. Large bedrooms. Open concept downstairs. Quite neighborhood just off the busy city path, but close enough for comfort. Upstairs covered balcony is a unique feature to enjoy. Community Pool included in the neighborhood. This home will not last long.
Property Features
Property Type: Residential - Single Family
Cooling: Electric
Garage: 2 car attached
Heating: Electric
Home Style: Traditional
Lot Size: 0.17 Acres
Roof Type: Shingle
Year Built: 2016
Amenities
Cable TV Available
Eat-in Kitchen
Flat Screen Wiring
High Speed Internet Available
Pantry
Balcony
Covered Deck
Covered Patio/Porch
Feature Descriptions
Appliances: Dishwasher, Disposal, Electric Cooktop, Electric Oven
Days on Site: 4
Exterior: Brick
Fencing: Wood
Flooring: Carpet, Laminate, Tile
HOA Fee: 500/ Annually
Laundry: Full Size W/D Area
Lot: Adjacent to Greenbelt, Few Trees, Interior Lot, Landscaped
Parcel#: 870013000O0430000
Parking: Covered, Garage
Parking Notes: Covered, Garage
Utilities: Cable Available, City Sewer, City Water
Room Sizes
Dining Room: 11.00 x 12.00 Level - 1
Living Room: 16.00 x 18.00 Level - 1
Utility Room: 5.00 x 7.00 Level - 1
Bedroom-Primary: 14.00 x 15.00 Level - 2
Bedroom: 12.00 x 13.00 Level - 2
Bedroom: 10.00 x 11.00 Level - 2
Local Schools
Elementary School: West Main
School District: Lancaster ISD
Listed By / Shown By
Listed By
Agency Name: Keller Williams Realty
Agency Contact: 214-680-1292
Agent Name: Russell Mcadoo
Shown By
Agency Title: Kelly, Realtors
Agency Phone: (254) 741-1500
Agency Email: info@kellyrealtors.com
Agency Text: (254) 717-6447

Estimate Your Payment
Estimated Payment
$ 679.65 per month $600.90 Principal & Interest $0.00 Property Tax (data not provided by mls) $78.75 Homeowner's Insurance
1758 Overlook Drive | MLS# 21327335
This single family home located at 1758 Overlook Drive, Lancaster, TX 75146 is currently listed for sale with an asking price of $270,000. This property was built in 2016 and has 3 bedrooms and 2 full and 1 partial baths with 1979 sq. ft. Overlook Drive is located in the Bear Creek Ranch Ph 02 subdivision within the Lancaster ISD school district. Search Bear Creek Ranch Ph 02 real estate on www.kellyrealtors.com today.