
BEDS3
BATHS2 full 1 partial
SQUARE FEET2,015
MLS#21272750
STATUSActive
PROPERTY TYPERental - Townhouse
SUBDIVISIONHuntington Villas
SCHOOLAllen ISD
Property Description
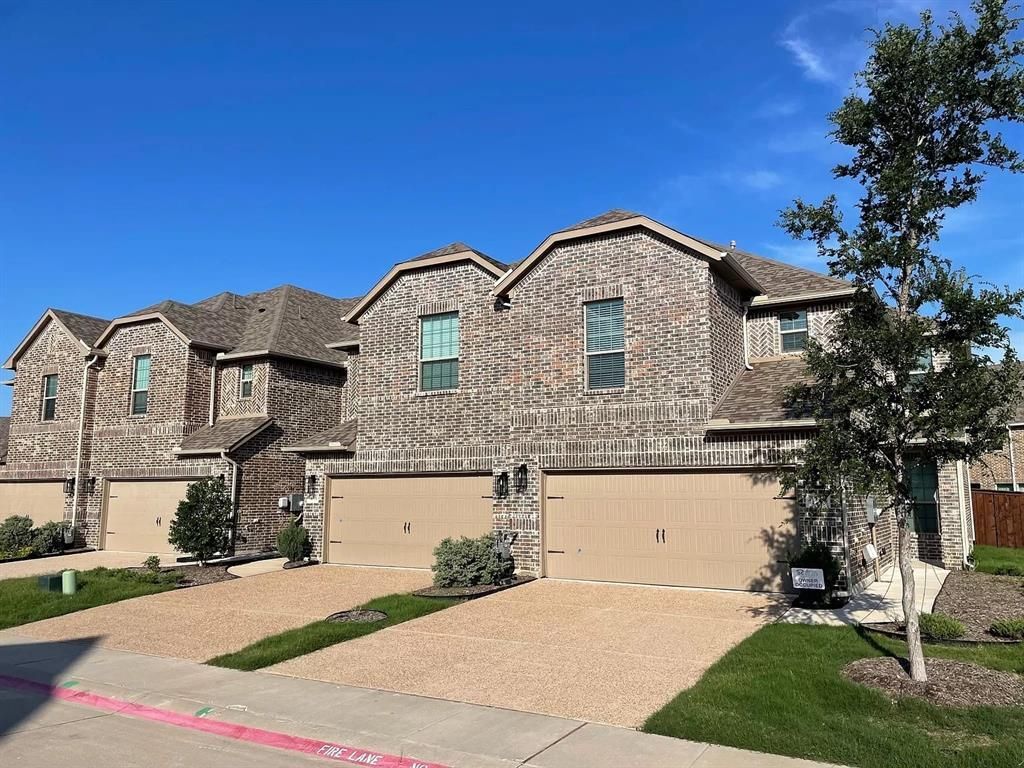
AVAILABLE for IMMEDIATE move-in - Luxury Town home for lease in Allen. Almost New construction townhome build in 2023. Spacious Unit with 3-Bed, 2.5 bath, Study or Loft, 2-car garage, Backyard with spacious open floor plan! Exemplary Allen ISD schools. NO Carpet and the whole townhomes has upgraded tiles. Downstairs has expansive chef's kitchen, open to large living room along with half bath downstairs, covered Patio and Backyard ! Upstairs has Huge Master suite upstairs along 2 Bedrooms, full bath, Loft or Study and a covered Balcony with nice view. Fully upgraded townhome with Energy efficient appliances. Stainless Steel Refrigerator included. Close proximity to I-75, 121-Hwy, and George Bush Hwy. Minutes to Shopping - Allen Outlet mall, HEB, Villages at Fairview shopping, parks, and dining options at Watters Creek, Downtown McKinney, Golf, & entertainment. Close to several Allen, Richardson, Plano corporate HQs etc. A MUST SEE
Property Features
Property Type: Rental - Townhouse
Garage: 2 car attached
Home Style: Traditional
Lot Size: 0.06 Acres
Roof Type: Asphalt, Shingle
Stories: 2.0
Year Built: 2021
Amenities
Built-in Features
Balcony
Garden(s)
Private Yard
Feature Descriptions
Appliances: Built-in Gas Range, Dishwasher, Gas Cooktop, Plumbed For Gas in Kitchen, Water Filter
Days on Site: 12
Exterior: Brick, Concrete, Frame, Radiant Barrier, Siding
Fencing: Back Yard, Fenced, Full, Metal
Flooring: Ceramic Tile
Parcel#: R1136000B03001
Parking: Additional Parking
Parking Notes: Additional Parking
Pets Allowed: Yes Pets Allowed
Security: Burglar
Utilities: All Weather Road, Asphalt, City Sewer, City Water, Concrete, Individual Gas Meter, Individual Water Meter
Room Sizes
Living Room: 14.00 x 20.00 Level - 1
Kitchen: 10.00 x 8.00 Level - 1
Dining Room: 6.00 x 8.00 Level - 1
Bedroom-Primary: 15.00 x 14.00 Level - 2
Bath-Primary: 10.00 x 8.00 Level - 2
Bedroom: 14.00 x 11.00 Level - 2
Bedroom: 12.00 x 10.00 Level - 2
Bath-Full: 8.00 x 6.00 Level - 2
Bonus Room: 9.00 x 11.00 Level - 2
Utility Room: 8.00 x 6.00 Level - 2
Bath-Half: 4.00 x 3.00 Level - 1
Local Schools
Elementary School: Marion
School District: Allen ISD
Listed By / Shown By
Listed By
Agency Name: Radiance Realty
Agency Contact: 214-463-4846
Agent Name: Vic Reddy Pasham
Shown By
Agency Title: Kelly, Realtors
Agency Phone: (254) 741-1500
Agency Email: info@kellyrealtors.com
Agency Text: (254) 717-6447

1752 Redding Street | MLS# 21272750
This property located at 1752 Redding Street, Allen, TX 75002 is currently listed for rent with an asking price of $2,995 / Monthly. Redding Street is located within the Allen ISD school district. Search Allen real estate on www.kellyrealtors.com today.