
BEDS4
BATHS4 full 2 partial
SQUARE FEET4,697
MLS#21309574
STATUSActive
PROPERTY TYPEResidential - Single Family
SUBDIVISIONBent Tree North 3
SCHOOLPlano ISD
Property Description
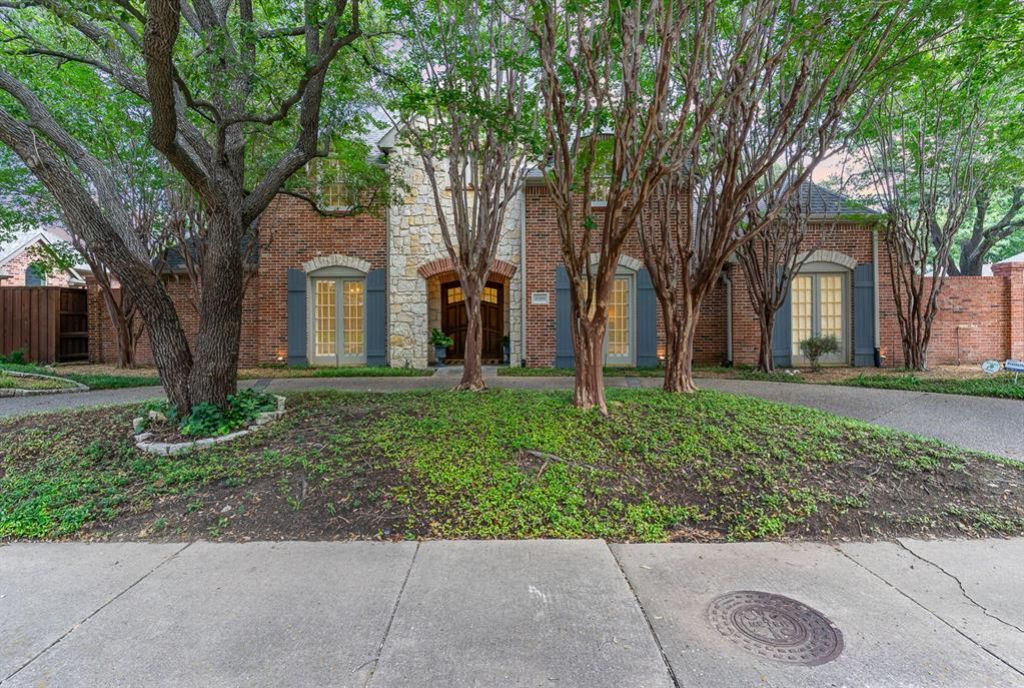
This 5 bedroom, 4 full and 2 half bath house was built in 1995 by Rosewood Custom Homes It greets you w high ceilings and elegant built-ins seamlessly complementing the hardwood floors throughout the home. The architectural elements add a touch of sophistication, creating a warm and This 5 bedroom, 4 full and 2 half bath house was built in 1995 by Rosewood Custom Homes. It greets you w high ceilings and elegant built-ins seamlessly complementing the hardwood floors throughout the home. The architectural elements add a touch of sophistication, creating a warm and inviting atmosphere. This home was built for a family originally from New Orleans. Many of the details were intentionally chosen to reflect the French Creole influence, southern charm, and character of New Orleans. These include the red brick, French blue shutters, tall floor-to-ceiling windows, and the gas lantern, which features a fleur-de-lis in the flame. With Rosewood's usual style, natural light fills every room in this custom floor plan. Primary suite is located on first floor w gas log fireplace and view to the recently updated pool and spa. Formal living and dining rooms are generously sized. Living room also has a gas log fireplace & built-in bookcase with another view of the pool. A wall of bookcases adorns the study with floor to ceiling windows. Kitchen and breakfast nook are located off the family room w fireplace & wet bar for comfortable living. A butlers pantry services the formal dining room. Upstairs you will find 3 bedrooms, 3 baths, playroom, which could be another bedroom and a built-in desk. Finally, don't miss the dedicated office, 3 car garage and half bath opening to the pool. This home is convinet for TCA, PCA, Shelton and Prince of Peace with easy access to the tollway, dining and shopping in North Dallas.
Property Features
Property Type: Residential - Single Family
Cooling: Ceiling Fan(s), Central Air, Electric, Multi Units
Fireplaces: 3
Garage: 3 car attached
Heating: Central, Natural Gas
Lot Size: 0.24 Acres
Roof Type: Composition
Year Built: 1995
Amenities
Chandelier
Decorative Lighting
Double Vanity
Eat-in Kitchen
Flat Screen Wiring
High Speed Internet Available
Kitchen Island
Pantry
Walk-In Closet(s)
Wet Bar
Feature Descriptions
Appliances: Built-in Refrigerator, Electric Oven, Electric Range, Ice Maker, Refrigerator
Days on Site: 119
Exclusions: Both Mirrors in downstairs 1/2 Bathrooms and Dinning room light fixture.
Exterior: Brick
Fencing: Wood
Fireplace: Bedroom, Den
Flooring: Carpet, Ceramic Tile, Hardwood
Parcel#: R253000201301
Parking: Garage
Parking Notes: Garage
Pool: Heated, Pool/Spa Combo, Water Feature
Swimming Pool: Yes
Utilities: Alley, Cable Available, City Sewer, City Water, Curbs, Electricity Available, Phone Available, Sidewalk
Room Sizes
Living Room: 16.00 x 18.00 Level - 1
Den: 19.00 x 19.00 Level - 1
Breakfast Room: 15.00 x 13.00 Level - 1
Bedroom-Primary: 20.00 x 15.00 Level - 1
Office: 5.00 x 5.00 Level - 1
Dining Room: 16.00 x 12.00 Level - 1
Bedroom: 15.00 x 13.00 Level - 2
Bedroom: 15.00 x 13.00 Level - 2
Bedroom: 17.00 x 14.00 Level - 2
Bonus Room: 18.00 x 13.00 Level - 2
Local Schools
Elementary School: Mitchell
School District: Plano ISD
Listed By / Shown By
Listed By
Agency Name: Compass RE Texas, LLC.
Agency Contact: 214-914-8368
Agent Name: Amy Cotter
Shown By
Agency Title: Kelly, Realtors
Agency Phone: (254) 741-1500
Agency Email: info@kellyrealtors.com
Agency Text: (254) 717-6447

Estimate Your Payment
Estimated Payment
$ 3,649.74 per month $3,226.85 Principal & Interest $0.00 Property Tax (data not provided by mls) $422.89 Homeowner's Insurance
17508 Muirfield Drive | MLS# 21309574
This single family home located at 17508 Muirfield Drive, Dallas, TX 75287 is currently listed for sale with an asking price of $1,449,900. This property was built in 1995 and has 4 bedrooms and 4 full and 2 partial baths with 4697 sq. ft. Muirfield Drive is located in the Bent Tree North 3 subdivision within the Plano ISD school district. Search Bent Tree North 3 real estate on www.kellyrealtors.com today.