
BEDS4
BATHS3 full
SQUARE FEET2,548
MLS#21276754
STATUSActive Option Contract
PROPERTY TYPEResidential - Single Family
SUBDIVISIONRanchcrest
SCHOOLLorena ISD
Property Description
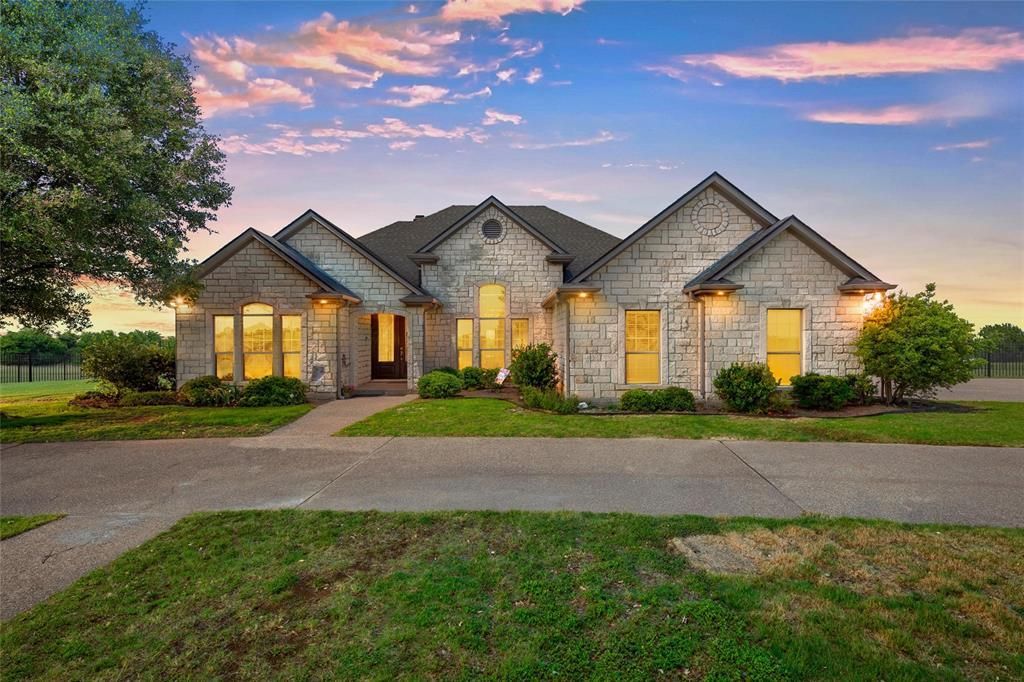
Stunning backyard paradise with peaceful views, this beautiful 2.4-acre retreat offers the perfect blend of comfort, space, and outdoor living. The sparkling pool and inviting outdoor living area with fireplace and kitchen create an ideal setting for family fun and entertaining year-round. Located in the desirable Ranchcrest subdivision within sought-after Lorena ISD, this pretty home features 4 bedrooms, 3 baths, and a large isolated primary suite for added privacy. Flexible living spaces include a home office or additional TV room or playroom, while the thoughtfully designed floorplan provides an easy flow for entertaining. The lovely living area showcases a stunning stone fireplace, and the pretty curb appeal is enhanced by a circular drive and beautiful evening ambiance from soffit lighting. This truly is a wonderful opportunity to experience the perfect blend of peaceful country living and the warmth of a charming neighborhood setting.
Property Features
Property Type: Residential - Single Family
Cooling: Ceiling Fan(s), Central Air, Electric, Multi Units
Fireplaces: 2
Garage: 2 car attached
Heating: Central, Electric, Fireplace(s)
Lot Size: 2.40 Acres
Year Built: 2002
Amenities
Cable TV Available
Double Vanity
Kitchen Island
Pantry
Sound System Wiring
Walk-In Closet(s)
Attached Grill
Covered Patio/Porch
Dog Run
Outdoor Grill
Outdoor Kitchen
Outdoor Living Center
Outdoor Shower
Storage
Feature Descriptions
Appliances: Dishwasher, Disposal, Electric Oven, Electric Range, Electric Water Heater, Microwave
Days on Site: 7
Exclusions: Master Bath decorative mirror, kitchen and laundry room refrigerators
Fencing: Back Yard, Chain Link, Fenced, Gate, Perimeter, Wrought Iron, Other
Fireplace: Family Room, Outside, Propane, Wood Burning
Flooring: Carpet, Tile
HOA Fee: 75/ Annually
Laundry: Electric Dryer Hookup, Utility Room, Full Size W/D Area, Dryer Hookup, Washer Hookup, On Site
Lot: Acreage, Few Trees, Lrg. Backyard Grass
Parcel#: 130449
Parking: Circular Driveway, Driveway, Garage, Garage Door Opener, Garage Faces Side, Inside Entrance
Parking Notes: Circular Driveway, Driveway, Garage, Garage Door Open
Patio/Porch: Covered, Patio, Rear Porch
Pool: Cabana, Fenced, Heated, In Ground, Outdoor Pool, Private, Pump, Salt Water, Waterfall
Swimming Pool: Yes
Utilities: All Weather Road, Cable Available, City Water, Co-op Electric, Curbs, Electricity Available, Electricity Connected, Outside City Limits, Phone Available, Propane, Septic, Underground Utilities
Local Schools
Elementary School: Lorena
School District: Lorena ISD
Listed By / Shown By
Listed By
Agency Name: Camille Johnson
Agent Name: Allyson McGuire-Stanley
Shown By
Agency Title: Kelly, Realtors
Agency Phone: (254) 741-1500
Agency Email: info@kellyrealtors.com
Agency Text: (254) 717-6447

Estimate Your Payment
Estimated Payment
$ 1,472.58 per month $1,301.96 Principal & Interest $0.00 Property Tax (data not provided by mls) $170.63 Homeowner's Insurance
175 Ranchcrest Road | MLS# 21276754
This single family home located at 175 Ranchcrest Road, Lorena, TX 76655 is currently listed for sale with an asking price of $585,000. This property was built in 2002 and has 4 bedrooms and 3 full baths with 2548 sq. ft. Ranchcrest Road is located in the Ranchcrest subdivision within the Lorena ISD school district. Search Ranchcrest real estate on www.kellyrealtors.com today.