
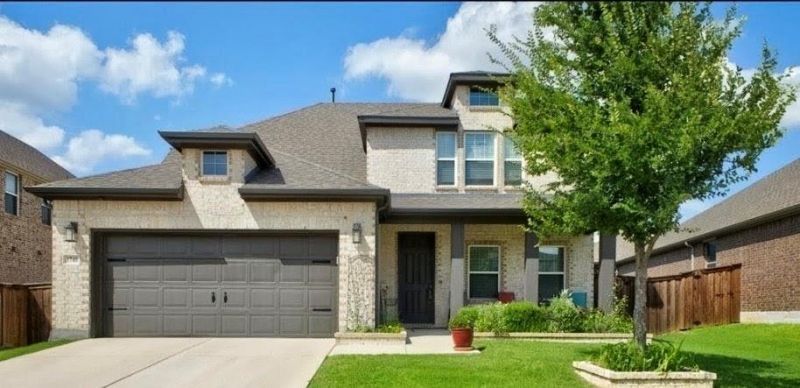
BEDS4
BATHS3 full 1 partial
SQUARE FEET2,774
MLS#21297002
STATUSPending
PROPERTY TYPEResidential - Single Family
SUBDIVISIONGateway Parks Add
SCHOOLForney ISD
Property Description
Welcome to 1748 Everglades Dr. in the Gateway Parks community! This beautifully maintained, like-new home offers approximately 4 bedrooms, 3.5 baths, a dedicated home office, spacious two-story floor plan, and flexible living spaces designed for today's lifestyle. The bright, open-concept main level features a stunning kitchen with oversized island, gas cooktop, abundant cabinetry, pantry, and modern finishes, all seamlessly connected to the living and dining areas. The private primary suite offers a spacious ensuite bath and walk-in closet. Upstairs, a large flex space provides room for a game room, media area, or second living space, along with three additional bedrooms and two baths. Step outside to the fenced backyard featuring an extended covered patio, expansion pad, and beautifully landscaped yard—perfect for relaxing or entertaining. Gateway Parks offers resort-style amenities including a community pool, fitness center, playgrounds, parks, greenbelts, and scenic walking and jogging trails. Beautifully designed, thoughtfully maintained, and move-in ready, this home offers the space, lifestyle, and location you've been waiting for. Schedule your private showing today and experience 1748 Everglades Dr. in person!
Property Features
Property Type: Residential - Single Family
Cooling: Ceiling Fan(s), Central Air
Garage: 2 car attached
Heating: Central, Electric
Home Style: Traditional
Lot Size: 0.18 Acres
Roof Type: Composition
Year Built: 2022
Amenities
Cable TV Available
Decorative Lighting
Double Vanity
Eat-in Kitchen
Flat Screen Wiring
Granite Counters
High Speed Internet Available
Kitchen Island
Open Floorplan
Pantry
Smart Home System
Walk-In Closet(s)
Wired for Data
Covered Patio/Porch
Rain Gutters
Feature Descriptions
Appliances: Dishwasher, Disposal, Gas Cooktop, Microwave, Double Oven, Plumbed For Gas in Kitchen, Tankless Water Heater, Trash Compactor, Vented Exhaust Fan
Community Features: Club House, Community Pool, Community Sprinkler, Curbs, Fitness Center, Greenbelt, Jogging Path/Bike Path, Park, Perimeter Fencing, Playground, Sidewalks
Days on Site: 124
Exclusions: T.V. Shed.
Exterior: Brick, Rock/Stone
Fencing: Back Yard, Fenced, Full, Gate, Privacy, Wood
Flooring: Carpet, Ceramic Tile, Luxury Vinyl Plank
Green Features: 12 inch+ Attic Insulation, Rain / Freeze Sensors
HOA Fee: 75/ Monthly
Laundry: Electric Dryer Hookup, Utility Room, Full Size W/D Area, Dryer Hookup, Washer Hookup
Lot: Interior Lot, Landscaped, Lrg. Backyard Grass, Sprinkler System
Parcel#: 207719
Parking: Driveway, Garage Faces Front, Garage Single Door
Parking Notes: Driveway, Garage Faces Front, Garage Single Door
Patio/Porch: Covered, Front Porch, Patio
Swimming Pool: Yes
Utilities: Cable Available, City Sewer, City Water, Community Mailbox, Curbs, Sidewalk
Room Sizes
Living Room: 17.00 x 16.00 Level - 1
Dining Room: 11.00 x 13.00 Level - 1
Kitchen: 15.00 x 16.00 Level - 1
Breakfast Room: 11.00 x 10.00 Level - 1
Laundry: 9.00 x 9.00 Level - 1
Bedroom-Primary: 18.00 x 13.00 Level - 1
Office: 11.00 x 10.00 Level - 1
Game Room: 20.00 x 14.00 Level - 2
Bedroom: 14.00 x 11.00 Level - 2
Bedroom: 14.00 x 11.00 Level - 2
Bedroom: 14.00 x 11.00 Level - 2
Local Schools
Elementary School: Henderson
School District: Forney ISD
Listed By / Shown By
Listed By
Agency Name: C21 Fine Homes Judge Fite
Agent Name: Courtney Atcher
Shown By
Agency Title: Kelly, Realtors
Agency Phone: (254) 741-1500
Agency Email: info@kellyrealtors.com
Agency Text: (254) 717-6447

Estimate Your Payment
Estimated Payment
$ 880.78 per month $778.73 Principal & Interest $0.00 Property Tax (data not provided by mls) $102.05 Homeowner's Insurance
1748 Everglades Drive | MLS# 21297002
This single family home located at 1748 Everglades Drive, Forney, TX 75126 is currently listed for sale with an asking price of $349,900. This property was built in 2022 and has 4 bedrooms and 3 full and 1 partial baths with 2774 sq. ft. Everglades Drive is located in the Gateway Parks Add subdivision within the Forney ISD school district. Search Gateway Parks Add real estate on www.kellyrealtors.com today.