
BEDS5
BATHS4 full 1 partial
SQUARE FEET4,276
MLS#21394841
STATUSActive
PROPERTY TYPEResidential -
SUBDIVISIONAlston
SCHOOLTeague ISD
Property Description
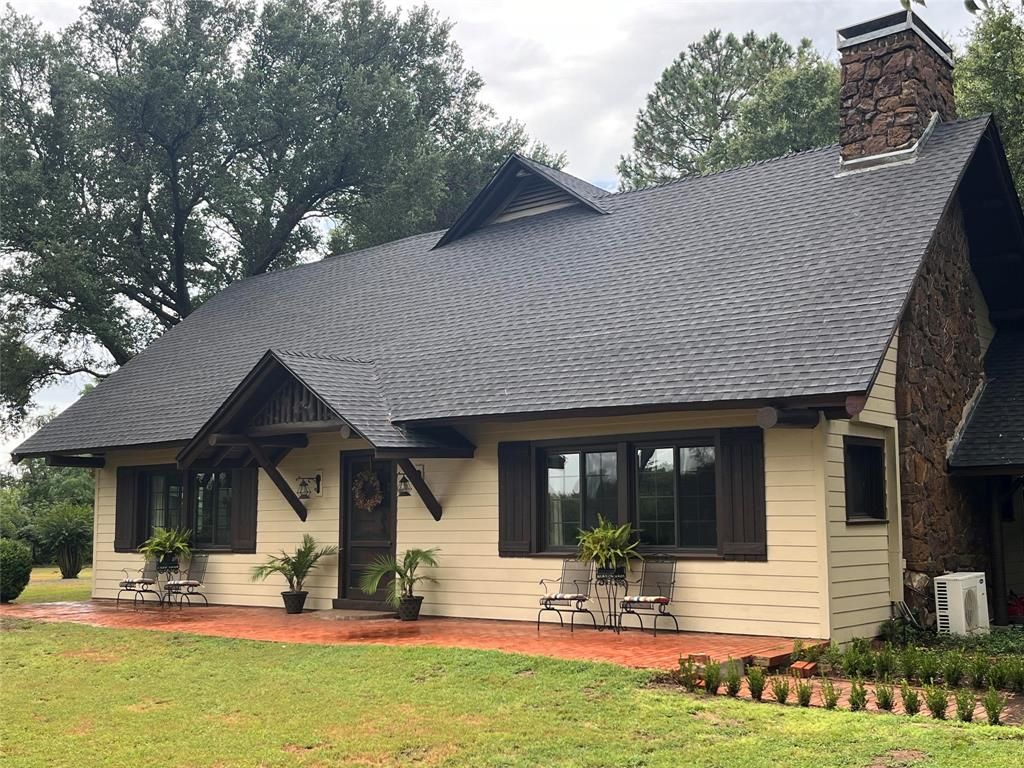
A rare piece of Texas history, Smith Ranch offers the historic 1933 Blake Smith Lodge on approximately 10 acres near Mexia, with the opportunity for the purchaser to acquire up to approximately 190 additional contiguous acres. Designed by Houston architects H.E. Weaver & Lou Ault, the lodge has remained in the Smith family for generations, with surviving original architectural plans and specifications documenting its remarkable craftsmanship.The approximately 4,276 SF, two story lodge offers 5 bedrooms and 4.5 baths. Original yellow pine log walls, massive Louisiana cypress timbers, native stonework, soaring ceilings and a monumental stone fireplace define the dramatic Great Room. A renovated kitchen features custom cabinetry, granite countertops, stainless appliances, large island, pantry and wood burning stove, with a den and informal dining area just beyond.Offered fully furnished, the lodge has a new roof and full exterior painting. Detached guest quarters connected by an enclosed breezeway include an upstairs bedroom and bath plus a downstairs office and game room, mini kitchen and full bath.The additional acreage includes open pasture, 3 stock tanks, cattle grazing and AG exemption, with frontage on both Hwy 84 and the county road. Community water and private well.With its historic lodge, guest quarters, acreage and setting, Smith Ranch offers potential as a private estate, family retreat, venue or hospitality concept, subject to approvals and buyer due diligence.Base offering is lodge + approx. 10 acres. Additional acreage available only to the lodge purchaser, up to approx. 200 acres total.
Property Features
Property Type: Residential -
Cooling: Ceiling Fan(s), Electric, Multi Units, Window Unit(s)
Fireplaces: 2
Heating: Electric, Fireplace(s), Wood Stove
Lot Size: 10.00 Acres
Roof Type: Asphalt
Year Built: 1933
Amenities
Built-in Features
Built-in Wine Cooler
Cedar Closet(s)
Chandelier
Decorative Lighting
Double Vanity
Granite Counters
Kitchen Island
Loft
Multiple Staircases
Natural Woodwork
Open Floorplan
Pantry
Vaulted Ceiling(s)
Walk-In Closet(s)
Feature Descriptions
Appliances: Electric Oven, Electric Range
Days on Site: 2
Exterior: Log, Siding
Fencing: Barbed Wire, Cross Fenced, Fenced, Full, Gate, Metal, Perimeter, Wire, Wrought Iron
Fireplace: Bedroom, Decorative, Den, Great Room, Living Room, Primary Bedroom, Stone, Wood Burning, Wood Burning Stove
Flooring: Hardwood, Tile, Wood
Lot: Acreage, Cleared, Landscaped, Many Trees, Oak, Pasture, Tank/ Pond
Parcel#: 7947
Parking: Additional Parking, Carport, Circular Driveway, Covered, Driveway, Electric Gate, No Garage, Paved
Parking Notes: Additional Parking, Carport, Circular Driveway, Cover
Utilities: All Weather Road, Asphalt, Electricity Connected, Individual Water Meter, Outside City Limits, Private Water, Septic, Well
Local Schools
School District: Teague ISD
Listed By / Shown By
Listed By
Agency Name: Realty Plus - Mexia
Agent Name: Scott Holloway
Shown By
Agency Title: Kelly, Realtors
Agency Phone: (254) 741-1500
Agency Email: info@kellyrealtors.com
Agency Text: (254) 717-6447

Estimate Your Payment
Estimated Payment
$ 3,876.54 per month $3,427.37 Principal & Interest $0.00 Property Tax (data not provided by mls) $449.17 Homeowner's Insurance
1747 W Highway 84 | MLS# 21394841
This home located at 1747 W Highway 84, Mexia, TX 76667 is currently listed for sale with an asking price of $1,540,000. This property was built in 1933 and has 5 bedrooms and 4 full and 1 partial baths with 4276 sq. ft. W Highway 84 is located in the Alston subdivision within the Teague ISD school district. Search Alston real estate on www.kellyrealtors.com today.