
BEDS7
BATHS4 full 1 partial
SQUARE FEET4,588
MLS#627630
STATUSActive
PROPERTY TYPEResidential - Single Family
SUBDIVISIONConcan Country Club
SCHOOLSabinal ISD
Property Description
Property Features
Property Type: Residential - Single Family
Cooling: Central Air,2 Units
Fireplaces: 1
Garage: 2
Heating: Fireplace(s)
Home Style: Spanish, Spanish/Mediterranean
Lot Size: 0.65 Acres
Roof Type: Tile
Stories: 2.0
Year Built: 2021
Amenities
Ceiling Fan(s)
Double Vanity
Game Room
High Ceilings
Primary Downstairs
Living/Dining Room
Main Level Primary
Pantry
See Remarks
Tub Shower
Walk-In Closet(s)
Breakfast Bar
Balcony
Outdoor Grill
Private Yard
Feature Descriptions
Appliances: Dishwasher, Electric Water Heater, Disposal, Gas Range, Microwave, Refrigerator
Body of Water: None
Community Features: Golf, Gated
Days on Site: 3
Exterior: Stone Veneer, Stucco
Fencing: Back Yard
Fireplace: Living Room
Flooring: Ceramic Tile
Laundry: Washer Hookup, Laundry in Utility Room, Main Level, Laundry Room
Parcel#: 190407
Patio/Porch: Balcony
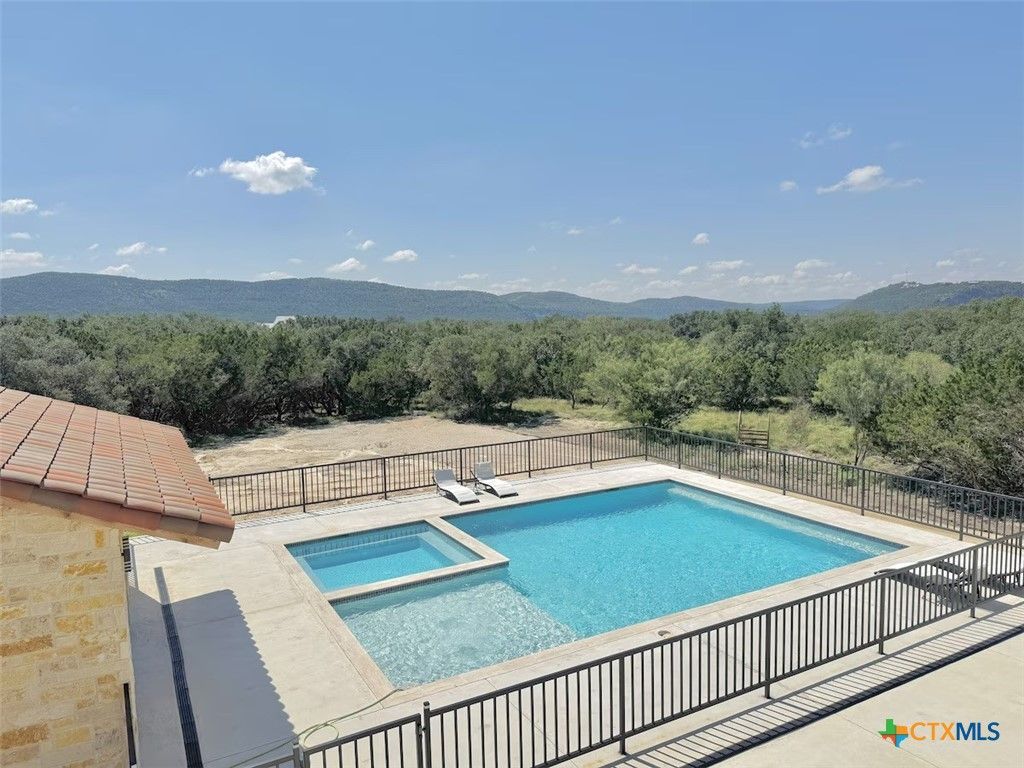
Pool: In Ground, Outdoor Pool, Private
Security: Gated Community
Sewer: Septic Tank
Spa: Yes
Spa: Heated, In Ground
Special View Info: None, Pool
Swimming Pool: Yes
Utilities: Cable Available, Electricity Available, High Speed Internet Available
Room Sizes
Entry/ Foyer: 14 X 14 Level - Main
Laundry: 8 X 7 Level - Main
Breakfast Room/ Nook: 10 X 10 Level - Main
Kitchen: 15 X 17 Level - Main
Dining Room: 16 X 20 Level - Main
Living Room: 19 X 17 Level - Main
Primary Bathroom: 10 X 14 Level - Main
Bedroom: 14 X 18 Level - Upper
Bedroom: 14 X 18 Level - Upper
Bedroom: 14 X 18 Level - Upper
Bedroom: 14 X 18 Level - Upper
Bedroom: 18 X 9 Level - Upper
Bedroom: 22 X 11 Level - Main
Bedroom: 13 X 14 Level - Main
Primary Bedroom: 15 X 19 Level - Main
Local Schools
School District: Sabinal ISD
Listed By / Shown By
Listed By
Agency Name: Legacy Home & Ranch Realty
Agency Phone: (210) 382-9230
Shown By
Agency Title: Kelly, Realtors
Agency Phone: (254) 741-1500
Agency Email: info@kellyrealtors.com
Agency Text: (254) 717-6447

Estimate Your Payment
Estimated Payment
$ 3,520.35 per month $3,112.45 Principal & Interest $0.00 Property Tax (data not provided by mls) $407.90 Homeowner's Insurance
1747 Mountain Valley Drive | MLS# 627630
This single family home located at 1747 Mountain Valley Drive , Concan, TX 78838 is currently listed for sale with an asking price of $1,398,500. This property was built in 2021 and has 7 bedrooms and 4 full and 1 partial baths with 4588 sq. ft. Mountain Valley Drive is located in the Concan Country Club subdivision within the Sabinal ISD school district. Search Concan Country Club real estate on www.kellyrealtors.com today.