
BEDS3
BATHS2 full
SQUARE FEET1,978
MLS#2023594
STATUSNew
PROPERTY TYPEResidential - Single Family
SUBDIVISIONFOREST WEST
SCHOOLKerrville
Property Description
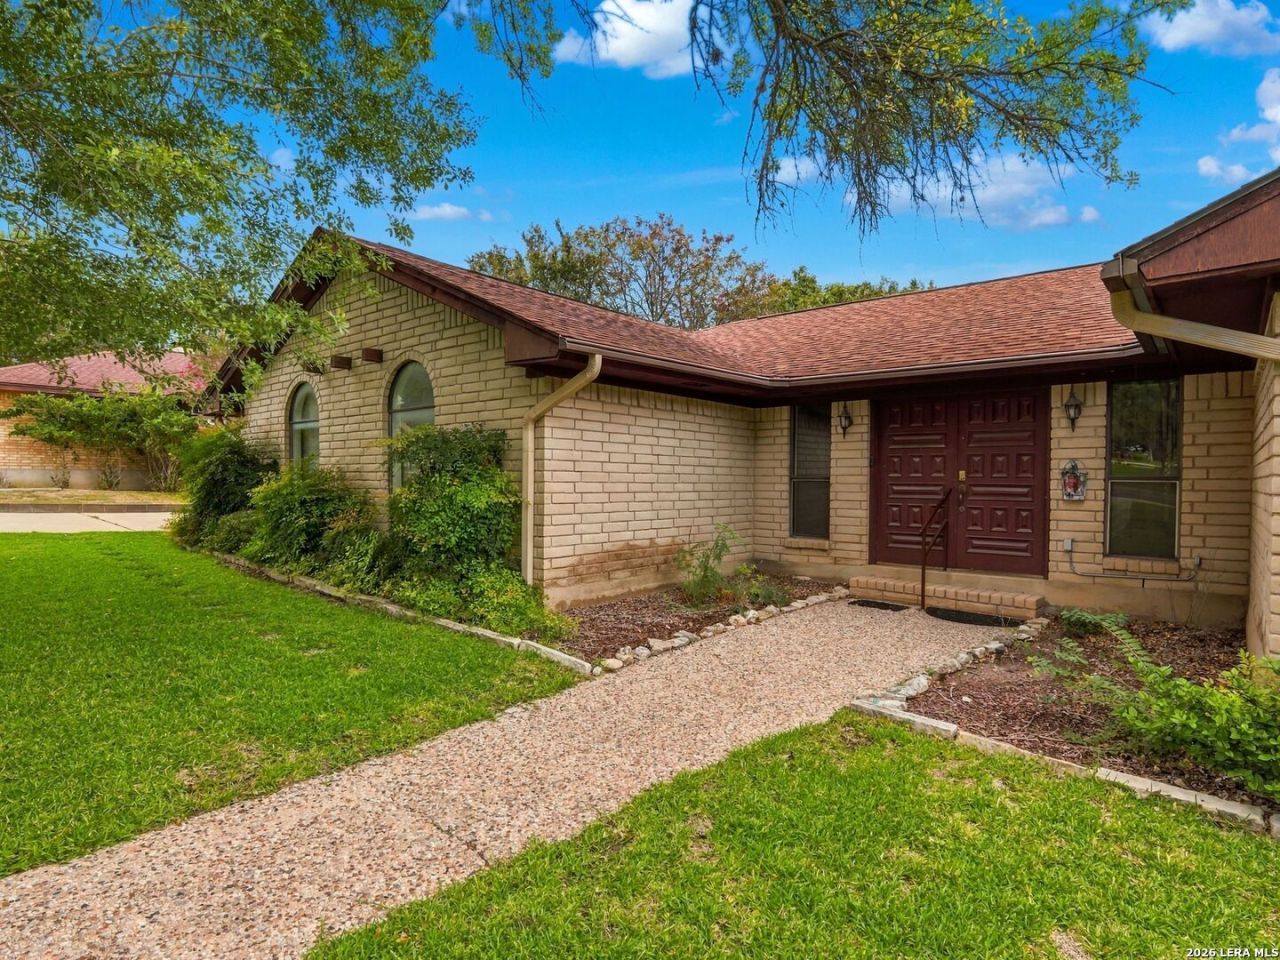
Discover the desirable combination of space, convenience, and potential in this recently repainted interior 3-bedroom, 2-bath home situated on a spacious .33 acre lot with established mature shade trees. This welcoming setting includes a large wood-burning fireplace in the living room with a separate dining room. A spacious primary bedroom features two separate walk-in closets, and the primary bathroom has new countertops, sinks, plumbing fixtures, and light fixtures. The attached 22 x 16 screened porch off the living room extends your entertaining area to enjoy the private, shaded backyard with the whole-yard sprinkler system to maintain the landscape. An additional storage building provides convenient storage for yard equipment and tools. This property offers an excellent opportunity to add your personal touch and build equity. A great combination of comfort, outdoor space, and potential awaits.
Property Features
Property Type: Residential - Single Family
Cooling: One Central
Fenced: Yes
Fireplaces: 1
Fuel Type: Natural Gas
Heating: Central,1 Unit
Home Style: One Story, Traditional
Lot Size: 0.33 Acres
Roof Type: Heavy Composition
Stories: 1.0
Taxes: $6,913
Year Built: 1978
Feature Descriptions
Builder Name: UNKNOWN
Days on Site: 5
Energy Efficient: Ceiling Fans
Exterior: 4 Sides Masonry, Siding
Exterior: Covered Patio, Privacy Fence, Wrought Iron Fence, Sprinkler System, Storage Building/Shed, Has Gutters, Mature Trees, Screened Porch
Fireplace: One, Living Room, Wood Burning
Flooring: Carpeting, Ceramic Tile, Vinyl
Foundation: Slab
HOA Mandatory: No
Improvements: Street Paved, Fire Hydrant w/in 500,Asphalt, City Street
Inclusions: Ceiling Fans, Chandelier, Washer Connection, Dryer Connection, Stove/Range, Disposal, Dishwasher, Water Softener (owned), Smoke Alarm, Security System (Owned), Electric Water Heater, Garage Door Opener, Plumb for Water Softener, Smooth Cooktop, City Garbage service
Interior: One Living Area, Separate Dining Room, Island Kitchen, Utility Room Inside,1st Floor Lvl/No Steps, Cable TV Available, High Speed Internet, All Bedrooms Downstairs, Laundry Room, Walk in Closets, Attic - Pull Down Stairs
Lot: 1/4 - 1/2 Acre, Mature Trees (ext feat), Level, San Marcos River
Neighborhood Amenities: Boat Dock
Parking: Two Car Garage, Attached, Side Entry
Pool/Spa: None
Security: yes
Supplier - Electric: KPUB
Supplier - Garbage: CITY
Supplier - Gas: ATMOS ENERGY
Supplier - Sewer: CITY
Supplier - Water: CITY
Tax By Multiple Counties: No
Type: Single Family Detached
Water/Sewer: City
Windows: All Remain
Room Sizes
Bedroom 2: 12 X 12
Bedroom 3: 12 X 13
Kitchen: 12 X 11
Dining Room: 13 X 11
Living Room: 20 X 19
Utility Room: 6 X 8
E X try: 18 X 6
Other: 22 X 16
Local Schools
High School: Tivy
Middle School: Peterson
Elementary School: Tally
School District: Kerrville
Listed By / Shown By
Listed By
Agency Name: Kuper Sothebys Intl Realty
Agency Phone: (830) 816-5260
Shown By
Agency Title: Kelly, Realtors
Agency Phone: (254) 741-1500
Agency Email: info@kellyrealtors.com
Agency Text: (254) 717-6447

Estimate Your Payment
Estimated Payment
$ 1,381.60 per month $712.18 Principal & Interest $576.08 Property Tax $93.33 Homeowner's Insurance
1744 Glen Road | MLS# 2023594
This single family home located at 1744 Glen Road, Kerrville, TX 78028 is currently listed for sale with an asking price of $320,000. This property was built in 1978 and has 3 bedrooms and 2 full baths with 1978 sq. ft. Glen Road is located in the FOREST WEST subdivision within the Kerrville school district. Search FOREST WEST real estate on www.kellyrealtors.com today.