
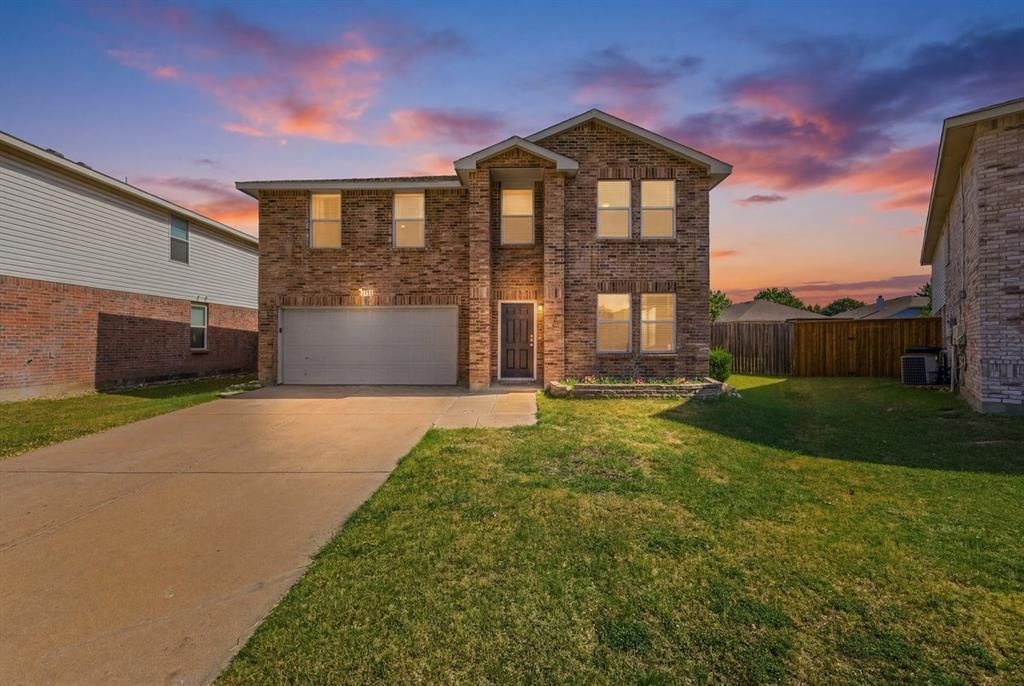
BEDS3
BATHS2 full 1 partial
SQUARE FEET2,318
MLS#21328717
STATUSActive
PROPERTY TYPEResidential - Single Family
SUBDIVISIONHarriet Creek Ranch Ph 3
SCHOOLNorthwest ISD
Property Description
LOCATION is everything and in the heart of JUSTIN, Tx tucked away on a quiet cul-de-sac nestled within Harriet Creek Ranch Subdivision. Conveniently located near major highways and just minutes from the Alliance area, enjoy easy access to Buc-ee’s, Tanger Outlet shopping, loads of dining, and entertainment. Zoned to highly rated Northwest ISD. This home provides both comfort and functionality. All bedrooms are located upstairs, including a spacious primary suite and a versatile bonus room ideal for a game room, office, or flex space. Downstairs features two separate living areas and a cozy wood-burning fireplace, perfect for everyday living and entertaining. A large backyard with plenty of room to play, relax, or entertainment.Freshly painted cabinets throughout the home for a brighter feel, HVAC maintenance and capacitor replaced in Feb 2026.Refrigerator STAYS with home making this MOVE IN READY!
Property Features
Property Type: Residential - Single Family
Fireplaces: 1
Garage: 2 car attached
Lot Size: 0.16 Acres
Roof Type: Composition
Year Built: 2004
Amenities
Cable TV Available
High Speed Internet Available
Feature Descriptions
Appliances: Dishwasher, Electric Oven, Refrigerator
Days on Site: 13
Exclusions: All personal items, washer and dryer and Wyze doorbell/cameras on front door and in home.
Exterior: Brick, Siding
Fencing: Wood
Fireplace: Wood Burning
Flooring: Carpet, Ceramic Tile, Luxury Vinyl Plank
HOA Fee: 90/ Quarterly
Lot: Cul-De-Sac
Parcel#: R267346
Parking: Driveway, Garage
Parking Notes: Driveway, Garage
Utilities: City Sewer, City Water, Sidewalk
Room Sizes
Bedroom-Primary: 19.00 x 17.00 Level - 2
Bedroom: 11.00 x 12.00 Level - 2
Bedroom: 14.00 x 12.00 Level - 2
Family Room: 19.00 x 13.00 Level - 1
Living Room: 18.00 x 18.00 Level - 1
Bonus Room: 18.00 x 15.00 Level - 2
Local Schools
Elementary School: Clara Love
School District: Northwest ISD
Listed By / Shown By
Listed By
Agency Name: Su Kaza Realty, LLC
Agency Contact: 817-889-3522
Agent Name: Rebecca Vinton
Shown By
Agency Title: Kelly, Realtors
Agency Phone: (254) 741-1500
Agency Email: info@kellyrealtors.com
Agency Text: (254) 717-6447

Estimate Your Payment
Estimated Payment
$ 825.65 per month $729.99 Principal & Interest $0.00 Property Tax (data not provided by mls) $95.67 Homeowner's Insurance
1741 Baxter Springs Drive | MLS# 21328717
This single family home located at 1741 Baxter Springs Drive, Fort Worth, TX 76247 is currently listed for sale with an asking price of $328,000. This property was built in 2004 and has 3 bedrooms and 2 full and 1 partial baths with 2318 sq. ft. Baxter Springs Drive is located in the Harriet Creek Ranch Ph 3 subdivision within the Northwest ISD school district. Search Harriet Creek Ranch Ph 3 real estate on www.kellyrealtors.com today.