
BEDS4
BATHS3 full
SQUARE FEET3,250
MLS#21376978
STATUSActive
PROPERTY TYPEResidential - Single Family
SUBDIVISIONWest Highland Estates
SCHOOLMidlothian ISD
Property Description
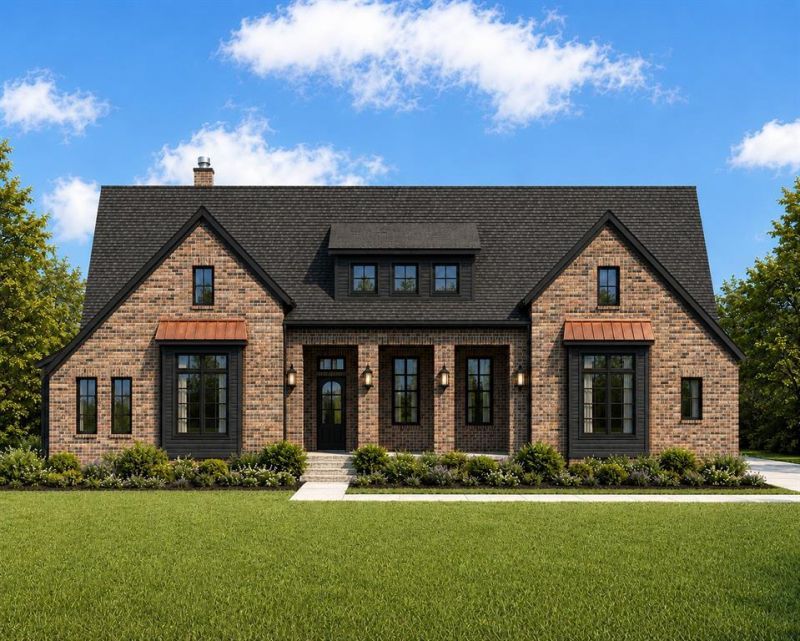
Luxury Living Meets Family Living at 1740 Springer Road. Set on a private acre in the sought-after West Highland Estates, this exquisite new construction estate by AGC Custom Homes delivers 3,250 SF of refined craftsmanship, from soaring vaulted ceilings and stained wood beams to designer brick, copper accents, and custom lighting throughout. The chef's kitchen with a 36 inch propane cooktop, double ovens, and an oversized island anchors an open living space made for effortless entertaining, while 4 bedrooms, a dedicated study, and an expansive game room offer room for every stage of family life. The primary suite is a true retreat, complete with a vaulted ceiling, walk in shower, soaking tub, and a spa - inspired bath. Gather around the fireplace in the vaulted living room, or unwind on the covered back porch overlooking mature trees and preserved green space. Zoned to acclaimed Midlothian ISD, this home pairs elevated design with the warmth of a close-knit community - a rare and refined balance of luxury and everyday family living. Completion scheduled for January 2027.
Property Features
Property Type: Residential - Single Family
Cooling: Ceiling Fan(s), Central Air
Fireplaces: 2
Garage: 3 car attached
Heating: Central
Lot Size: 1.00 Acres
Roof Type: Composition
Year Built: 2026
Amenities
Cable TV Available
Feature Descriptions
Appliances: Dishwasher, Disposal, Gas Cooktop, Double Oven, Plumbed For Gas in Kitchen, Tankless Water Heater
Exterior: Brick
Fencing: None
Fireplace: Brick, Gas Starter, Wood Burning
Flooring: Carpet, Ceramic Tile, Wood
HOA Fee: 600/ Annually
Laundry: Electric Dryer Hookup, Full Size W/D Area, Dryer Hookup
Lot: Acreage, Few Trees, Landscaped, Sprinkler System, Subdivision
Parcel#: 307748
Parking: Garage
Parking Notes: Garage
Utilities: Aerobic Septic, Co-op Electric, Community Mailbox
Local Schools
Elementary School: Longbranch
School District: Midlothian ISD
Listed By / Shown By
Listed By
Agency Name: Oliver Realty
Agency Contact: 972-921-5797
Agent Name: Chris Oliver
Shown By
Agency Title: Kelly, Realtors
Agency Phone: (254) 741-1500
Agency Email: info@kellyrealtors.com
Agency Text: (254) 717-6447

Estimate Your Payment
Estimated Payment
$ 1,935.75 per month $1,711.46 Principal & Interest $0.00 Property Tax (data not provided by mls) $224.29 Homeowner's Insurance
1740 Springer Road | MLS# 21376978
This single family home located at 1740 Springer Road, Midlothian, TX 76065 is currently listed for sale with an asking price of $769,000. This property was built in 2026 and has 4 bedrooms and 3 full baths with 3250 sq. ft. Springer Road is located in the West Highland Estates subdivision within the Midlothian ISD school district. Search West Highland Estates real estate on www.kellyrealtors.com today.