
BEDS4
BATHS3 full 2 partial
SQUARE FEET3,827
MLS#21361280
STATUSActive
PROPERTY TYPEResidential - Single Family
SUBDIVISIONCastle Hills P 10c Carrollton
SCHOOLLewisville ISD
Property Description
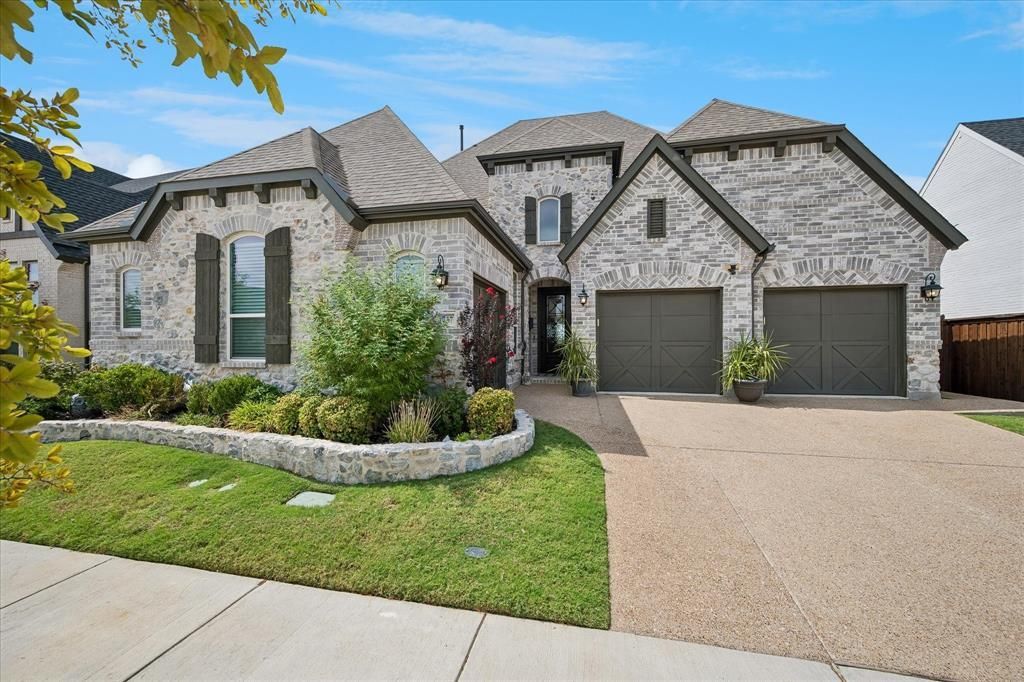
Pristine, newer-built American Legend home with on-trend designer finishes throughout, set on a premium greenbelt lot in the coveted, award-winning master-planned community of Castle Hills. The chef’s kitchen offers a large center island, granite countertops, subway tile backsplash, stainless-steel appliances with a gas cooktop, and a sunny breakfast area that opens to an inviting family room with hardwood floors and a stone fireplace. The main level includes a luxurious, oversized primary suite with a trayed ceiling, a spacious walk-in closet, and a spa-inspired bath with a garden tub and glass-enclosed shower. Additional features include a formal dining room, dedicated office, and two secondary bedrooms—one with a private outdoor patio. Upstairs, enjoy a large game room, a media room perfect for movie nights, a bedroom with a full bath, and a convenient half bath serving the living areas. Outdoor living shines with serene greenbelt views and magnificent sunsets from the covered flagstone porch and two additional open patio areas ideal for entertaining. The three-car garage provides additional space for storage, a golf cart, or a third vehicle. Castle Hills offers top-tier amenities including a clubhouse, community pool, fitness center, golf, greenbelts, jogging and bike paths, lakes, parks, pickleball and tennis courts, and playgrounds. All just minutes from premier shopping, dining, and entertainment at Grandscape, Legacy West, The Star, and PGA Frisco.
Property Features
Property Type: Residential - Single Family
Cooling: Ceiling Fan(s), Central Air, Electric
Fireplaces: 1
Garage: 3 car attached
Heating: Central
Home Style: Traditional
Lot Size: 0.18 Acres
Roof Type: Composition
Year Built: 2021
Amenities
Built-in Features
Built-in Wine Cooler
Cable TV Available
Decorative Lighting
Eat-in Kitchen
Flat Screen Wiring
Granite Counters
High Speed Internet Available
Kitchen Island
Open Floorplan
Sound System Wiring
Covered Patio/Porch
Rain Gutters
Feature Descriptions
Appliances: Dishwasher, Disposal, Gas Cooktop, Microwave, Convection Oven, Vented Exhaust Fan
Community Features: Club House, Community Pool, Fishing, Fitness Center, Golf, Greenbelt, Jogging Path/Bike Path, Park, Playground, Sidewalks, Tennis Court(s)
Exclusions: Bose mounted speakers and related equipment in the downstairs family room. All outdoor potted plants, artwork and other personal property items.
Exterior: Brick, Stone Veneer
Fencing: Wood, Wrought Iron
Fireplace: Gas Logs, Gas Starter, Glass Doors, Stone
Flooring: Carpet, Ceramic Tile, Engineered Wood
HOA Fee: 1380/ Annually
Laundry: Electric Dryer Hookup, Utility Room, Full Size W/D Area, Dryer Hookup, Washer Hookup
Lot: Adjacent to Greenbelt, Few Trees, Interior Lot, Landscaped, Sprinkler System, Subdivision
Parcel#: R966014
Parking: Garage, Garage Faces Front, Garage Faces Side, Oversized
Parking Notes: Garage, Garage Faces Front, Garage Faces Side, Oversi
Patio/Porch: Covered, Patio, Rear Porch
Swimming Pool: Yes
Utilities: All Weather Road, Cable Available, City Sewer, City Water, Concrete, Curbs, Electricity Connected, Sidewalk
Window: Shutters, Window Coverings
Room Sizes
Kitchen: 19.00 x 12.00 Level - 1
Breakfast Room: 10.00 x 12.00 Level - 1
Living Room: 19.00 x 15.00 Level - 1
Dining Room: 11.00 x 17.00 Level - 1
Office: 13.00 x 11.00 Level - 1
Bedroom: 14.00 x 11.00 Level - 1
Bedroom: 10.00 x 11.00 Level - 1
Bedroom-Primary: 18.00 x 21.00 Level - 1
Utility Room: 13.00 x 8.00 Level - 1
Living Room: 20.00 x 16.00 Level - 2
Media Room: 14.00 x 16.00 Level - 2
Bedroom: 10.00 x 12.00 Level - 2
Local Schools
Elementary School: Memorial
School District: Lewisville ISD
Listed By / Shown By
Listed By
Agency Name: Coldwell Banker Realty Frisco
Agency Contact: 972-768-7085
Agent Name: Neil Bowie Jr.
Shown By
Agency Title: Kelly, Realtors
Agency Phone: (254) 741-1500
Agency Email: info@kellyrealtors.com
Agency Text: (254) 717-6447

Estimate Your Payment
Estimated Payment
$ 3,096.20 per month $2,737.45 Principal & Interest $0.00 Property Tax (data not provided by mls) $358.75 Homeowner's Insurance
1737 Clem Castle Drive | MLS# 21361280
This single family home located at 1737 Clem Castle Drive, Carrollton, TX 75010 is currently listed for sale with an asking price of $1,230,000. This property was built in 2021 and has 4 bedrooms and 3 full and 2 partial baths with 3827 sq. ft. Clem Castle Drive is located in the Castle Hills P 10c Carrollton subdivision within the Lewisville ISD school district. Search Castle Hills P 10c Carrollton real estate on www.kellyrealtors.com today.