
BEDS3
BATHS2 full 1 partial
SQUARE FEET2,009
MLS#612979
STATUSActive Under Contract
PROPERTY TYPEResidential - Townhouse
SUBDIVISIONPlaza V
SCHOOLEl Campo ISD
Property Description
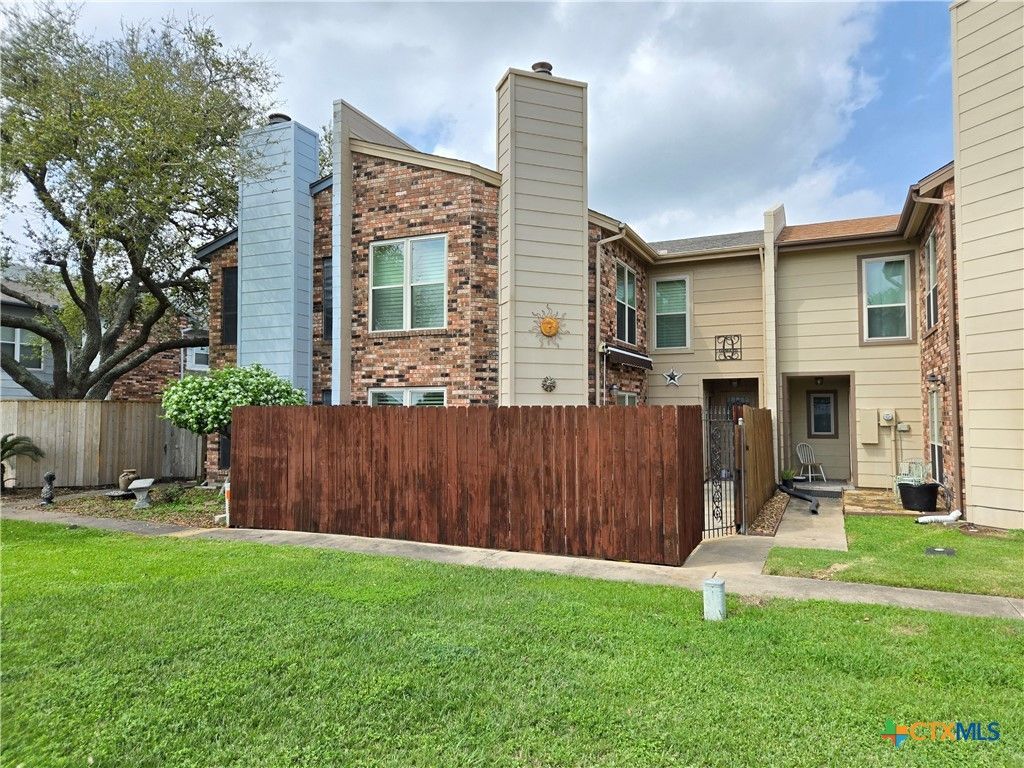
Welcome to this wonderful 3-bedroom, 2.5-bathroom townhome in the highly sought-after Plaza V community, located in the heart of El Campo. Step into a spacious living room featuring a cozy wood-burning fireplace, perfect for relaxing. The updated kitchen boasts sleek cabinetry, granite countertops, and durable vinyl plank flooring, providing both style and functionality. Enjoy outdoor living with a private patio, ideal for entertaining or unwinding. The oversized primary bedroom offers a large walk-in closet and an en-suite bath for your comfort and convenience. Additional amenities include a 2-car garage, ensuring plenty of storage and parking space. Dont miss this fantastic opportunity to call this charming townhome your own!
Property Features
Property Type: Residential - Townhouse
Cooling: Central Air, Electric,2 Units
Fireplaces: 1
Garage: 2 car attached
Heating: Central, Electric, Multiple Heating Units
Lot Size: 0.05 Acres
Roof Type: Composition, Shingle
Stories: 2.0
Year Built: 1984
Amenities
All Bedrooms Up
Wet Bar
Built-in Features
Ceiling Fan(s)
Crown Molding
Entrance Foyer
Granite Counters
Primary Downstairs
Main Level Primary
Split Bedrooms
Separate Shower
Tub Shower
Vanity
Walk-In Closet(s)
Window Treatments
Custom Cabinets
Kitchen/Dining Combo
Pantry
Patio
Rain Gutters
Feature Descriptions
Appliances: Dryer, Dishwasher, Electric Range, Electric Water Heater, Disposal, Refrigerator, Water Heater, Washer, Microwave, Range
Body of Water: None
Community Features: None
Days on Site: 68
Exterior: Brick Veneer, HardiPlank Type
Fencing: Privacy, Wood
Fireplace: Living Room, Wood Burning
Flooring: Carpet, Vinyl
HOA Fee: 700/ Annually
Laundry: Washer Hookup, Electric Dryer Hookup, Inside, Laundry in Utility Room, Main Level, Laundry Room
Lot Dimensions: 85x25
Parcel#: R22343
Parking: Attached, Door-Single, Garage, Garage Door Opener, Garage Faces Rear
Parking Notes: Attached, Door-Single, Garage, Garage Door Opener, Gar
Patio/Porch: Enclosed, Patio
Sewer: Public Sewer
Utilities: Cable Available, Electricity Available, High Speed Internet Available, Phone Available, Trash Collection Public, Underground Utilities
Water: Public
Window: Double Pane Windows, Window Treatments
Room Sizes
Living Room: 22 X 13 Level - Main
Kitchen: 11 X 11 Level - Main
Dining Room: 13 X 10 Level - Main
Bedroom 3: 11 X 9 Level - Upper
Bedroom 2: 13 X 11 Level - Upper
Bedroom: 18 X 13 Level - Upper
Local Schools
School District: El Campo ISD
Listed By / Shown By
Listed By
Agency Name: RE/MAX Professionals
Agency Phone: (979) 543-7006
Shown By
Agency Title: Kelly, Realtors
Agency Phone: (254) 741-1500
Agency Email: info@kellyrealtors.com
Agency Text: (254) 717-6447

Estimate Your Payment
Estimated Payment
$ 541.21 per month $478.50 Principal & Interest $0.00 Property Tax (data not provided by mls) $62.71 Homeowner's Insurance
1730 Avenue C, Unit F | MLS# 612979
This townhouse located at 1730 Avenue C, Unit F, El Campo, TX 77437 is currently listed for sale with an asking price of $215,000. This property was built in 1984 and has 3 bedrooms and 2 full and 1 partial baths with 2009 sq. ft. Avenue C, Unit F is located in the Plaza V subdivision within the El Campo ISD school district. Search Plaza V real estate on www.kellyrealtors.com today.