
BEDS3
BATHS2 full
SQUARE FEET1,713
MLS#21386488
STATUSActive
PROPERTY TYPEResidential - Single Family
SUBDIVISIONArrow Brooke Ph 1b
SCHOOLDenton ISD
Property Description
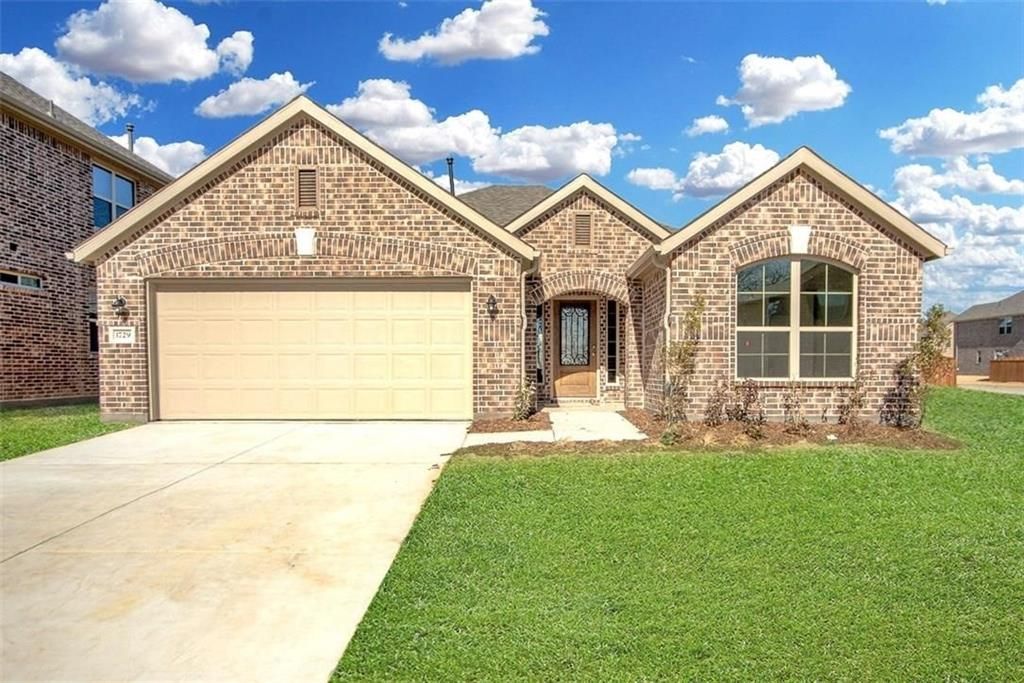
Welcome to this beautifully maintained 3-bedroom, 2-bathroom home in the desirable Arrowbrooke community of Aubrey! Offering 1,713 square feet of comfortable living space, this open-concept floor plan is designed for both everyday living and entertaining. The spacious kitchen features granite countertops, stainless steel appliances, ample cabinetry, and a seamless connection to the dining and living areas. Wood laminate flooring extends through the main living spaces, while plush carpet provides comfort in all three bedrooms. The primary suite offers a relaxing retreat with a private bath, while the additional bedrooms provide flexibility for family, guests, or a home office. Located in the vibrant Arrowbrooke community with convenient access to shopping, dining, schools, and major roadways, this home offers the perfect blend of comfort, style, and location! SELLER TO CREDIT UP TO $10K TOWARDS BUYER RATE BUY-DOWN AND CLOSING COSTS!!
Property Features
Property Type: Residential - Single Family
Cooling: Central Air, Electric
Fireplaces: 1
Garage: 2 car attached
Heating: Central, Fireplace(s), Natural Gas
Home Style: Traditional
Lot Size: 0.14 Acres
Year Built: 2017
Amenities
High Speed Internet Available
Open Floorplan
Covered Patio/Porch
Rain Gutters
Feature Descriptions
Appliances: Dishwasher, Disposal
Exterior: Brick, Wood
Fencing: Wood
Fireplace: Gas, Gas Logs, Living Room
HOA Fee: 250/ Quarterly
Parcel#: R674649
Parking: Driveway, On Street
Parking Notes: Driveway, On Street
Utilities: City Sewer, City Water, Concrete, Curbs, MUD Water
Local Schools
Elementary School: Sandbrock Ranch
School District: Denton ISD
Listed By / Shown By
Listed By
Agency Name: Coldwell Banker Apex, REALTORS
Agency Contact: 972-978-2050
Agent Name: Rex Rhorer
Shown By
Agency Title: Kelly, Realtors
Agency Phone: (254) 741-1500
Agency Email: info@kellyrealtors.com
Agency Text: (254) 717-6447

Estimate Your Payment
Estimated Payment
$ 752.65 per month $665.44 Principal & Interest $0.00 Property Tax (data not provided by mls) $87.21 Homeowner's Insurance
1729 Ridge Creek Lane | MLS# 21386488
This single family home located at 1729 Ridge Creek Lane, Aubrey, TX 76227 is currently listed for sale with an asking price of $299,000. This property was built in 2017 and has 3 bedrooms and 2 full baths with 1713 sq. ft. Ridge Creek Lane is located in the Arrow Brooke Ph 1b subdivision within the Denton ISD school district. Search Arrow Brooke Ph 1b real estate on www.kellyrealtors.com today.