
BEDS3
BATHS2 full
SQUARE FEET1,867
MLS#21329310
STATUSActive
PROPERTY TYPEResidential - Single Family
SUBDIVISIONWildflower Ranch
SCHOOLNorthwest ISD
Property Description
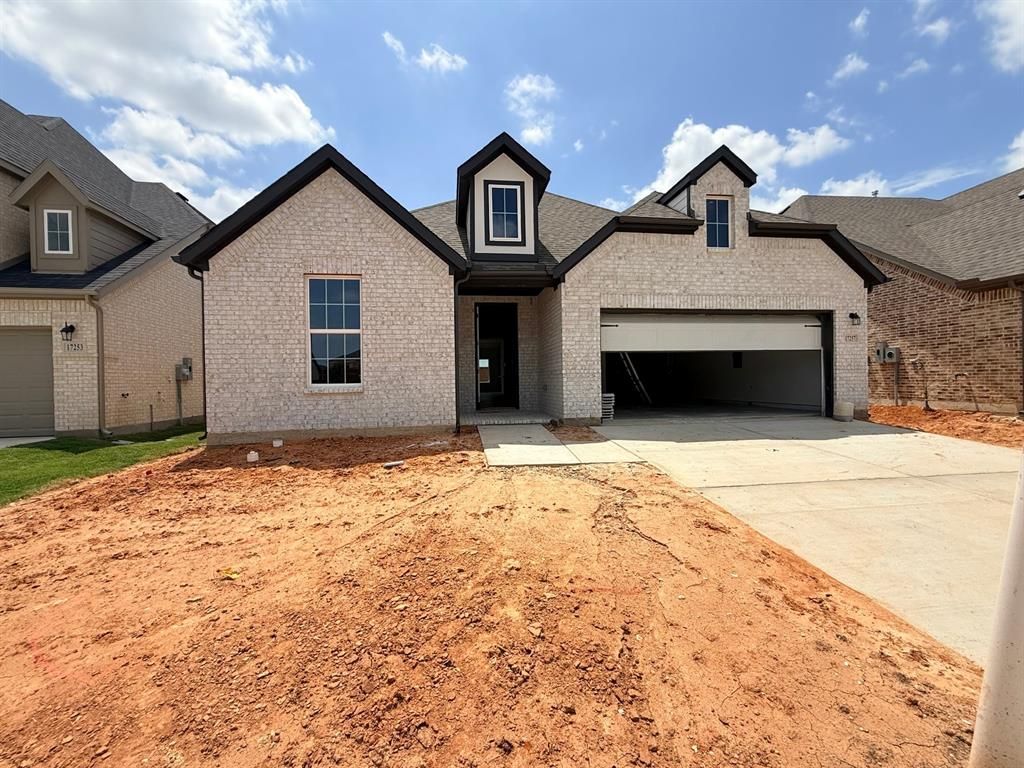
MLS# 21329310 - Built by RockWell Homes - Aug 2026 completion! ~ The Valor Plan by RockWell Homes blends modern design, thoughtful details, and everyday comfort into a beautifully crafted new home. Offering 3 bedrooms, 2 bathrooms , and a 3-car tandem garage , this versatile plan is designed to fit a variety of lifestyles. The heart of the home features a bright, open-concept living area and dual-pane energy-efficient windows that overlook the covered backyard patio . The kitchen is complete with an eat-in bar-top island, stainless steel appliances including gas cooktop, oven, dishwasher, and microwave, solid surface countertops with undermount stainless steel sink, Delta® faucet , ceramic tile backsplash, 42-inch upper cabinetry , upgraded lighting, and a spacious walk-in pantry . The private primary suite , located at the back of the home, offers a peaceful retreat with a luxury bath featuring a garden tub , ceramic tile shower with glass enclosure , ceramic tile flooring, dual vanity under mount sinks with solid surface countertops, upgraded lighting, towel bars, and a generous walk-in closet . Secondary bedrooms include closets and are pre-wired for ceiling fans , while the secondary bath showcases ceramic tile flooring, ceramic tile tub,shower enclosure, Delta® faucets, towel bars, a linen closet, and solid surface countertops with undermount sink. The utility room also features ceramic tile flooring. Additional highlights include a covered front porch , upgraded flooring throughout , 8-foot front door , full brick exterior , full...
Property Features
Property Type: Residential - Single Family
Cooling: ENERGY STAR Qualified Equipment
Garage: 3 car attached
Heating: ENERGY STAR Qualified Equipment
Home Style: Traditional
Lot Size: 0.14 Acres
Roof Type: Composition
Year Built: 2026
Amenities
Cable TV Available
Decorative Lighting
Double Vanity
Eat-in Kitchen
Flat Screen Wiring
Granite Counters
High Speed Internet Available
Kitchen Island
Loft
Open Floorplan
Other
Pantry
Smart Home System
Vaulted Ceiling(s)
Walk-In Closet(s)
Wired for Data
Covered Patio/Porch
Rain Gutters
Lighting
Playground
Private Yard
Feature Descriptions
Appliances: Dishwasher, Disposal, Gas Cooktop, Gas Range, Microwave, Plumbed For Gas in Kitchen, Tankless Water Heater, Vented Exhaust Fan
Community Features: Community Pool, Curbs, Fitness Center, Greenbelt, Jogging Path/Bike Path, Lake, Park, Perimeter Fencing, Playground, Sidewalks
Exterior: Brick
Fencing: Back Yard, Fenced, Full, Gate, High Fence
Flooring: Carpet, Ceramic Tile, Luxury Vinyl Plank, Tile
Green Features: Appliances, Construction, Doors, Enhanced Air Filtration, Exposure/Shade, Geo-thermal HVAC, HVAC, Insulation, Lighting, Mechanical Fresh Air, Rain / Freeze Sensors
HOA Fee: 69/ Monthly
Laundry: Electric Dryer Hookup, Utility Room, Full Size W/D Area, Washer Hookup
Lot Dimensions: 52x120
Parcel#: 17257 Oxborough
Parking: Garage Door Opener, Garage Faces Front, Garage Single Door, Oversized, Tandem
Parking Notes: Garage Door Opener, Garage Faces Front, Garage Singl
Patio/Porch: Covered
Swimming Pool: Yes
Utilities: City Sewer, City Water, Community Mailbox, Electricity Connected, Individual Gas Meter, Individual Water Meter, Underground Utilities
Local Schools
Elementary School: Alan and Andra Perrin
School District: Northwest ISD
Listed By / Shown By
Listed By
Agency Name: HomesUSA.com
Agency Contact: 888-872-6006
Agent Name: Ben Caballero
Shown By
Agency Title: Kelly, Realtors
Agency Phone: (254) 741-1500
Agency Email: info@kellyrealtors.com
Agency Text: (254) 717-6447

Estimate Your Payment
Estimated Payment
$ 1,049.69 per month $928.06 Principal & Interest $0.00 Property Tax (data not provided by mls) $121.63 Homeowner's Insurance
17257 Oxborough Drive | MLS# 21329310
This single family home located at 17257 Oxborough Drive, Fort Worth, TX 76247 is currently listed for sale with an asking price of $417,000. This property was built in 2026 and has 3 bedrooms and 2 full baths with 1867 sq. ft. Oxborough Drive is located in the Wildflower Ranch subdivision within the Northwest ISD school district. Search Wildflower Ranch real estate on www.kellyrealtors.com today.