
BEDS5
BATHS4 full 1 partial
SQUARE FEET4,513
MLS#21322014
STATUSActive
PROPERTY TYPEResidential - Single Family
SUBDIVISIONCountry Ridge Ph B
SCHOOLWylie ISD
Property Description
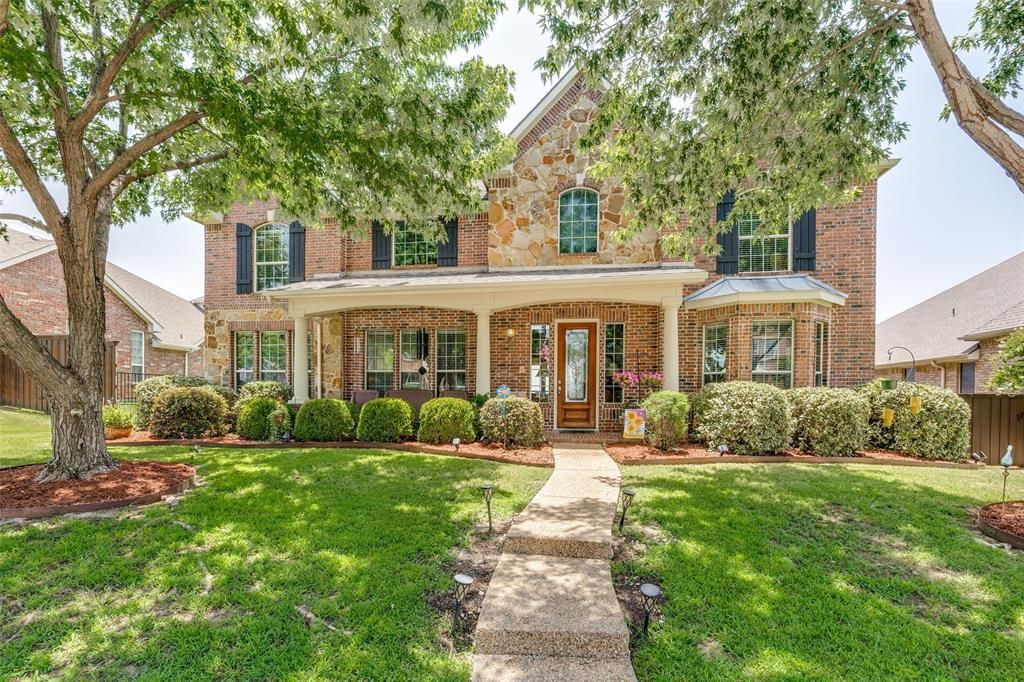
Stunning 5-bedroom, 4-bath home in sought-after Country Ridge! Offering over 4,500 square feet, this spacious residence features an open floor plan, soaring ceilings, formal living and dining, and a family room. Located in the garage is an electric vehicle charging station. A gourmet kitchen with a dining area and a butler's prep area that flows into the inviting family room. The private primary suite provides a relaxing retreat with a walk-in shower and a jetted tub, while generous secondary bedrooms offer plenty of space for family and guests. Enjoy a large backyard and community pool perfect for entertaining family and friends. Conveniently located in acclaimed Wylie ISD near parks, shopping, dining, and major highways. A perfect blend of comfort, style, and convenience!
Property Features
Property Type: Residential - Single Family
Cooling: Central Air, Electric
Fireplaces: 1
Garage: 2 car attached
Heating: Central, Natural Gas
Home Style: Traditional
Lot Size: 0.21 Acres
Roof Type: Composition
Year Built: 2007
Amenities
Built-in Features
Cable TV Available
Chandelier
Decorative Lighting
Double Vanity
Granite Counters
High Speed Internet Available
Kitchen Island
Loft
Open Floorplan
Pantry
Walk-In Closet(s)
Covered Patio/Porch
Rain Gutters
Private Yard
Feature Descriptions
Appliances: Gas Cooktop, Microwave, Vented Exhaust Fan
Days on Site: 75
Exclusions: Any and all personal belongings NOT considered a Fixture.
Exterior: Brick, Stone Veneer, Wood
Fencing: Wood
Fireplace: Brick, Wood Burning
HOA Fee: 600/ Annually
Laundry: Full Size W/D Area
Lot: Few Trees, Landscaped, Sprinkler System, Subdivision
Parcel#: R879900F01001
Parking: Alley Access, Driveway, Garage, Garage Door Opener, Garage Faces Rear
Parking Notes: Alley Access, Driveway, Garage, Garage Door Opener, Ga
Patio/Porch: Covered
Utilities: Alley, City Sewer, City Water
Room Sizes
Kitchen: 27.00 x 21.00 Level - 1
Bedroom-Primary: 20.00 x 13.00 Level - 1
Bath-Primary: 12.00 x 9.00 Level - 1
Living Room: 23.00 x 13.00 Level - 1
Living Room: 15.00 x 13.00 Level - 1
Dining Room: 17.00 x 11.00 Level - 1
Bedroom: 14.00 x 12.00 Level - 1
Bedroom: 14.00 x 12.00 Level - 2
Bedroom: 12.00 x 10.00 Level - 2
Bedroom: 10.00 x 12.00 Level - 2
Media Room: 20.00 x 15.00 Level - 2
Game Room: 24.00 x 14.00 Level - 2
Bath-Half: 5.00 x 4.00 Level - 1
Bath-Full: 6.00 x 5.00 Level - 1
Bath-Full: 5.00 x 4.00 Level - 2
Bath-Full: 10.00 x 9.00 Level - 2
Local Schools
Elementary School: Smith
School District: Wylie ISD
Listed By / Shown By
Listed By
Agency Name: Compass RE Texas, LLC.
Agency Contact: 214-276-3659
Agent Name: Tamera Nalls
Shown By
Agency Title: Kelly, Realtors
Agency Phone: (254) 741-1500
Agency Email: info@kellyrealtors.com
Agency Text: (254) 717-6447

Estimate Your Payment
Estimated Payment
$ 1,686.29 per month $1,490.91 Principal & Interest $0.00 Property Tax (data not provided by mls) $195.39 Homeowner's Insurance
1724 Teakwood Drive | MLS# 21322014
This single family home located at 1724 Teakwood Drive, Wylie, TX 75098 is currently listed for sale with an asking price of $669,900. This property was built in 2007 and has 5 bedrooms and 4 full and 1 partial baths with 4513 sq. ft. Teakwood Drive is located in the Country Ridge Ph B subdivision within the Wylie ISD school district. Search Country Ridge Ph B real estate on www.kellyrealtors.com today.