
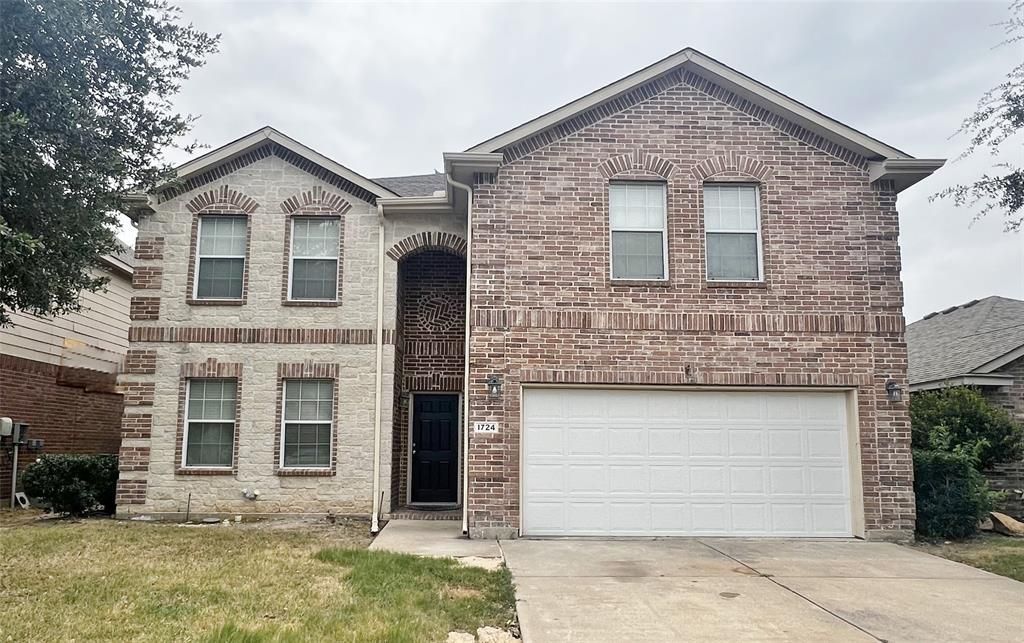
BEDS5
BATHS2 full 1 partial
SQUARE FEET2,938
MLS#21332468
STATUSActive
PROPERTY TYPERental - Single Family
SUBDIVISIONQuail Grove Add
SCHOOLEagle MT-Saginaw ISD
Property Description
Beautiful home in highly sought-after Eagle Mt-Saginaw ISD. This spacious two-story, 5-bedroom, 2.5-bath home with a 2-car garage offers an ideal layout with three living areas and two dining spaces, move-in-ready. The welcoming front entry opens to an elegant formal living and dining room combination. The light-filled family room features a cozy wood-burning fireplace and flows seamlessly into the open-concept kitchen, complete with stainless steel appliances, a breakfast bar, and plenty of cabinet and counter space. The thoughtfully designed split-bedroom floor plan includes a downstairs primary suite with secondary bedrooms situated upstairs along with full bath, 3rd living area and sitting area. Roomy backyard with open patio. Absolutely too much to list! YOU MUST SEE THIS HOME! Owner must approve all pets.
Property Features
Property Type: Rental - Single Family
Cooling: Ceiling Fan(s), Central Air, Electric
Fireplaces: 1
Garage: 2 car attached
Heating: Central, Electric, Fireplace(s)
Home Style: Traditional
Lot Size: 0.13 Acres
Stories: 2.0
Year Built: 2006
Amenities
Decorative Lighting
Open Floorplan
Walk-In Closet(s)
Covered Patio/Porch
Feature Descriptions
Appliances: Dishwasher, Disposal, Electric Range, Microwave
Days on Site: 53
Exterior: Brick, Rock/Stone, Siding
Fencing: Back Yard, Fenced, Wood
Fireplace: Family Room, Wood Burning
Flooring: Carpet, Ceramic Tile, Luxury Vinyl Plank
Laundry: Electric Dryer Hookup, Utility Room, Full Size W/D Area, Washer Hookup
Lot: Interior Lot, Lrg. Backyard Grass, Subdivision
Parcel#: 40916634
Parking: Covered, Driveway, Garage, Garage Faces Front
Parking Notes: Covered, Driveway, Garage, Garage Faces Front
Pets Allowed: Yes Pets Allowed, Breed Restrictions, Number Limit
Security: Security System, Smoke Detector(s)
Utilities: City Sewer, City Water, Curbs, Sidewalk, Underground Utilities
Window: Window Coverings
Room Sizes
Bedroom-Primary: 16.00 x 13.00 Level - 1
Bedroom: 11.00 x 11.00 Level - 2
Bedroom: 13.00 x 10.00 Level - 2
Bedroom: 15.00 x 10.00 Level - 2
Bedroom: 13.00 x 11.00 Level - 2
Kitchen: 17.00 x 12.00 Level - 1
Utility Room: 8.00 x 5.00 Level - 1
Living Room: 14.00 x 13.00 Level - 1
Living Room: 16.00 x 16.00 Level - 1
Living Room: 24.00 x 18.00 Level - 2
Dining Room: 10.00 x 10.00 Level - 1
Breakfast Room: 16.00 x 9.00 Level - 1
Local Schools
Elementary School: Copper Creek
School District: Eagle MT-Saginaw ISD
Listed By / Shown By
Listed By
Agency Name: C21 Judge Fite Property Mgmt.
Agency Contact: 972-780-5380
Agent Name: Diana Perez Torres
Shown By
Agency Title: Kelly, Realtors
Agency Phone: (254) 741-1500
Agency Email: info@kellyrealtors.com
Agency Text: (254) 717-6447

1724 Quails Nest Drive | MLS# 21332468
This property located at 1724 Quails Nest Drive, Fort Worth, TX 76177 is currently listed for rent with an asking price of $2,695 / Monthly. Quails Nest Drive is located within the Eagle MT-Saginaw ISD school district. Search Fort Worth real estate on www.kellyrealtors.com today.