
BEDS4
BATHS2 full
SQUARE FEET1,709
MLS#2010562
STATUSActive
PROPERTY TYPEResidential - Single Family
SUBDIVISIONSEALE SUBD
SCHOOLNorthside
Property Description
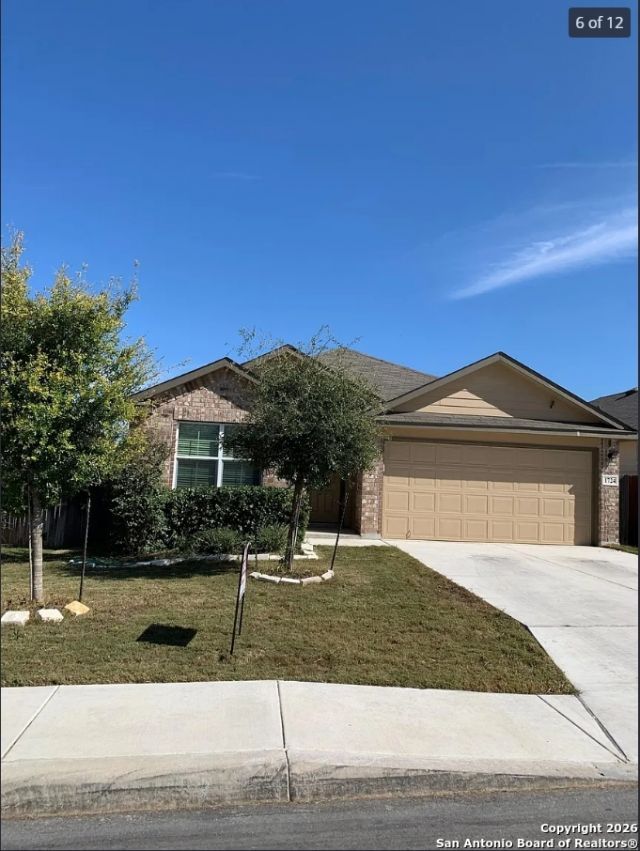
This single story, 4 bedroom, 2 bath home features 1703 square feet of living space. This open concept layout offers an eat-in kitchen with adjacent dining area. The spacious living area extends to a large covered patio, perfect for outdoor dining! The large master suite is located off the living room and has a spacious master bath and walk-in closet. Also included is an elongated foyer and 2-car garage.
Property Features
Property Type: Residential - Single Family
Cooling: One Central
Fuel Type: Electric
Heating: Central
Home Style: One Story
Lot Size: 0.12 Acres
Roof Type: Other
Stories: 1.0
Taxes: $4,599
Year Built: 2016
Feature Descriptions
Builder Name: DR Horton
Currenty Leased: Yes
Days on Site: 41
Exterior: Brick, Siding
Exterior: Patio Slab, Covered Patio, Sprinkler System
Flooring: Carpeting, Ceramic Tile
Foundation: Slab
Hoa Fee: 500/Quarterly
HOA Mandatory: Yes
HOA Name: SPECTRUM
Home Faces: West
Improvements: Street Paved, Sidewalks, Streetlights
Inclusions: Ceiling Fans, Washer Connection, Dryer Connection, Microwave Oven, Stove/Range, Disposal, Dishwasher, Electric Water Heater, Garage Door Opener
Interior: One Living Area, Liv/Din Combo, Island Kitchen, Utility Room Inside,1st Floor Lvl/No Steps, Open Floor Plan, Cable TV Available, High Speed Internet, All Bedrooms Downstairs
Miscellaneous: None/not applicable
Multiple HOA: No
Neighborhood Amenities: Pool, Park/Playground
Parking: Two Car Garage
Pool/Spa: None
Supplier - Electric: CPS
Supplier - Sewer: SAWS
Supplier - Water: SAWS
Tax By Multiple Counties: No
Type: Single Family Detached
Water/Sewer: Water System, Sewer System
Windows: None Remain
Room Sizes
Bedroom 2: 11 X 11
Bedroom 3: 10 X 10
Bedroom 4: 10 X 10
Kitchen: 8 X 10
Dining Room: 8 X 10
Living Room: 12 X 15
Local Schools
High School: William Brennan
Middle School: Luna
Elementary School: Behlau Elementary
School District: Northside
Listed By / Shown By
Listed By
Agency Name: 1st Choice Realty Group
Agency Phone: (210) 313-5554
Shown By
Agency Title: Kelly, Realtors
Agency Phone: (254) 741-1500
Agency Email: info@kellyrealtors.com
Agency Text: (254) 717-6447

Estimate Your Payment
Estimated Payment
$ 1,050.32 per month $589.78 Principal & Interest $383.25 Property Tax $77.29 Homeowner's Insurance
1724 Emerald Edge | MLS# 2010562
This single family home located at 1724 Emerald Edge, San Antonio, TX 78245 is currently listed for sale with an asking price of $265,000. This property was built in 2016 and has 4 bedrooms and 2 full baths with 1709 sq. ft. Emerald Edge is located in the SEALE SUBD subdivision within the Northside school district. Search SEALE SUBD real estate on www.kellyrealtors.com today.