
BEDS5
BATHS4 full
SQUARE FEET4,516
MLS#1994229
STATUSActive
PROPERTY TYPEResidential - Single Family
SUBDIVISIONESTONIA
SCHOOLNorthside
Property Description
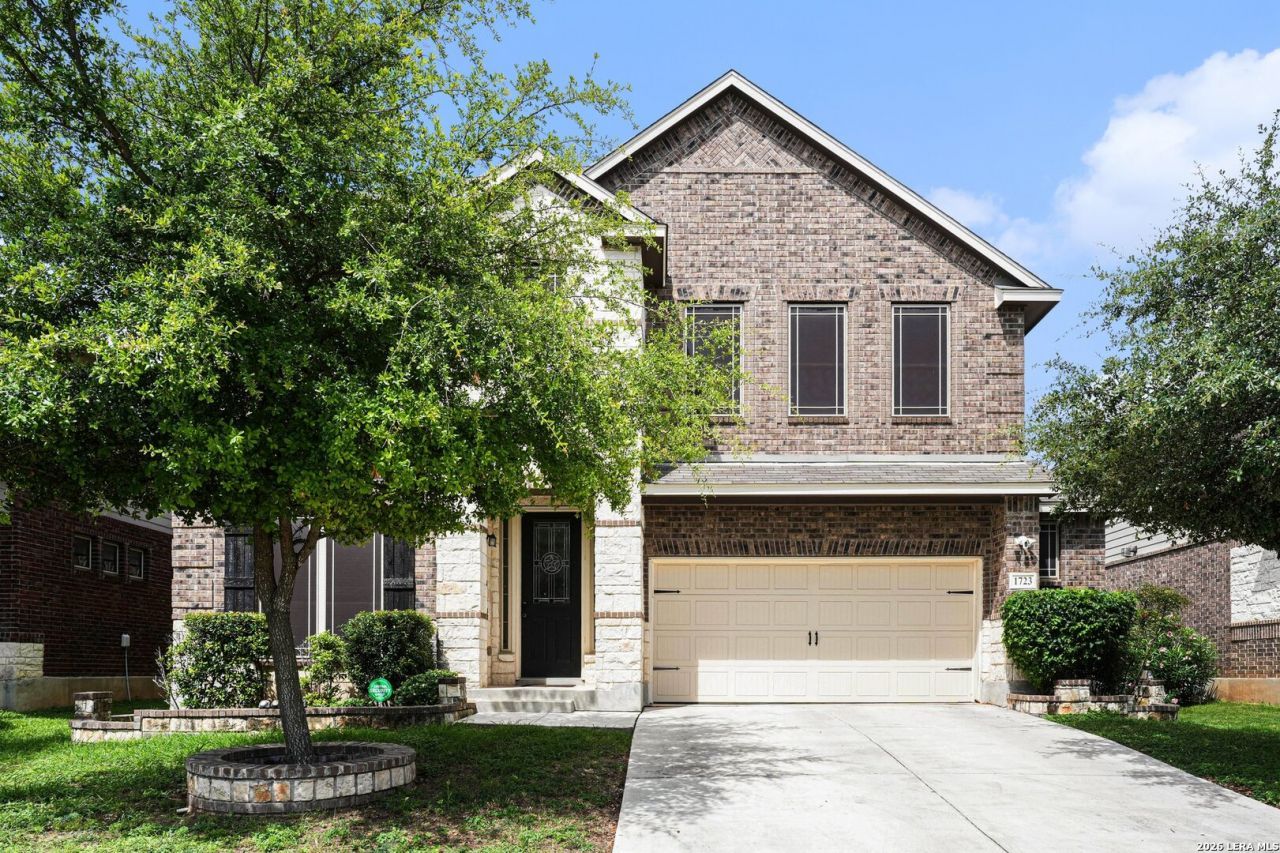
Designed for those who love to entertain and spread out in style, this impressive two-story residence offers an abundance of flexible living space to fit a variety of lifestyles. Multiple gathering areas throughout the home provide room for everything from casual family evenings to hosting large celebrations. The well-appointed kitchen is equipped with granite countertops, double ovens, extensive cabinetry, and a layout that seamlessly connects to the surrounding living spaces. Rich wood flooring adds warmth and character, while thoughtful features such as a wet bar, intercom system, and spacious garage enhance both convenience and functionality. A private guest bedroom on the main level offers ideal accommodations for visitors or multi-generational living. Upstairs, youll find additional living and entertainment spaces including a game room and dedicated media room, creating endless possibilities for recreation, work, or relaxation. With generous room sizes, quality finishes, and a versatile floor plan, this home delivers comfort, space, and exceptional livability.
Property Features
Property Type: Residential - Single Family
Cooling: One Central
Fuel Type: Electric
Heating: Central
Home Style: Two Story
Lot Size: 0.15 Acres
Roof Type: Composition
Stories: 2.0
Taxes: $12,825
Year Built: 2014
Feature Descriptions
Builder Name: Meritage
Days on Site: 79
Exterior: Brick,4 Sides Masonry, Stone/Rock, Siding
Flooring: Carpeting, Ceramic Tile, Wood
Foundation: Slab
Hoa Fee: 120/Quarterly
HOA Mandatory: Yes
HOA Name: SPECTRUM HOA
Home Faces: East
Inclusions: Ceiling Fans, Washer Connection, Dryer Connection, Cook Top, Microwave Oven, Stove/Range, Gas Cooking, Disposal, Dishwasher
Interior: Three Living Area, Liv/Din Combo, Separate Dining Room, Eat-In Kitchen, Island Kitchen, Breakfast Bar, Walk-In Pantry, Study/Library, Game Room, Media Room, Loft, Open Floor Plan
Multiple HOA: No
Neighborhood Amenities: Pool, Park/Playground, Jogging Trails
Parking: Two Car Garage
Pool/Spa: None
Supplier - Electric: CPS
Supplier - Garbage: CITY
Supplier - Gas: SAWS
Supplier - Sewer: SAWS
Supplier - Water: SAWS
Tax By Multiple Counties: No
Type: Single Family Detached
Water/Sewer: Water System, Sewer System
Windows: All Remain
Room Sizes
Bedroom 2: 14 X 12
Bedroom 3: 16 X 12
Bedroom 4: 17 X 14
Bedroom 5: 16 X 12
Kitchen: 16 X 14
Breakfast Room: 16 X 10
Dining Room: 13 X 12
Living Room: 20 X 15
Family Room: 20 X 20
Media Room: 14 X 19
Game Room: 14 X 12
Local Schools
High School: Warren
Middle School: Jordan
Elementary School: Evers
School District: Northside
Listed By / Shown By
Listed By
Agency Name: Orchard Brokerage
Agency Phone: (844) 515-9880
Shown By
Agency Title: Kelly, Realtors
Agency Phone: (254) 741-1500
Agency Email: info@kellyrealtors.com
Agency Text: (254) 717-6447

Estimate Your Payment
Estimated Payment
$ 2,301.94 per month $1,090.31 Principal & Interest $1,068.75 Property Tax $142.89 Homeowner's Insurance
1723 Finland Palm | MLS# 1994229
This single family home located at 1723 Finland Palm, San Antonio, TX 78251 is currently listed for sale with an asking price of $489,900. This property was built in 2014 and has 5 bedrooms and 4 full baths with 4516 sq. ft. Finland Palm is located in the ESTONIA subdivision within the Northside school district. Search ESTONIA real estate on www.kellyrealtors.com today.