
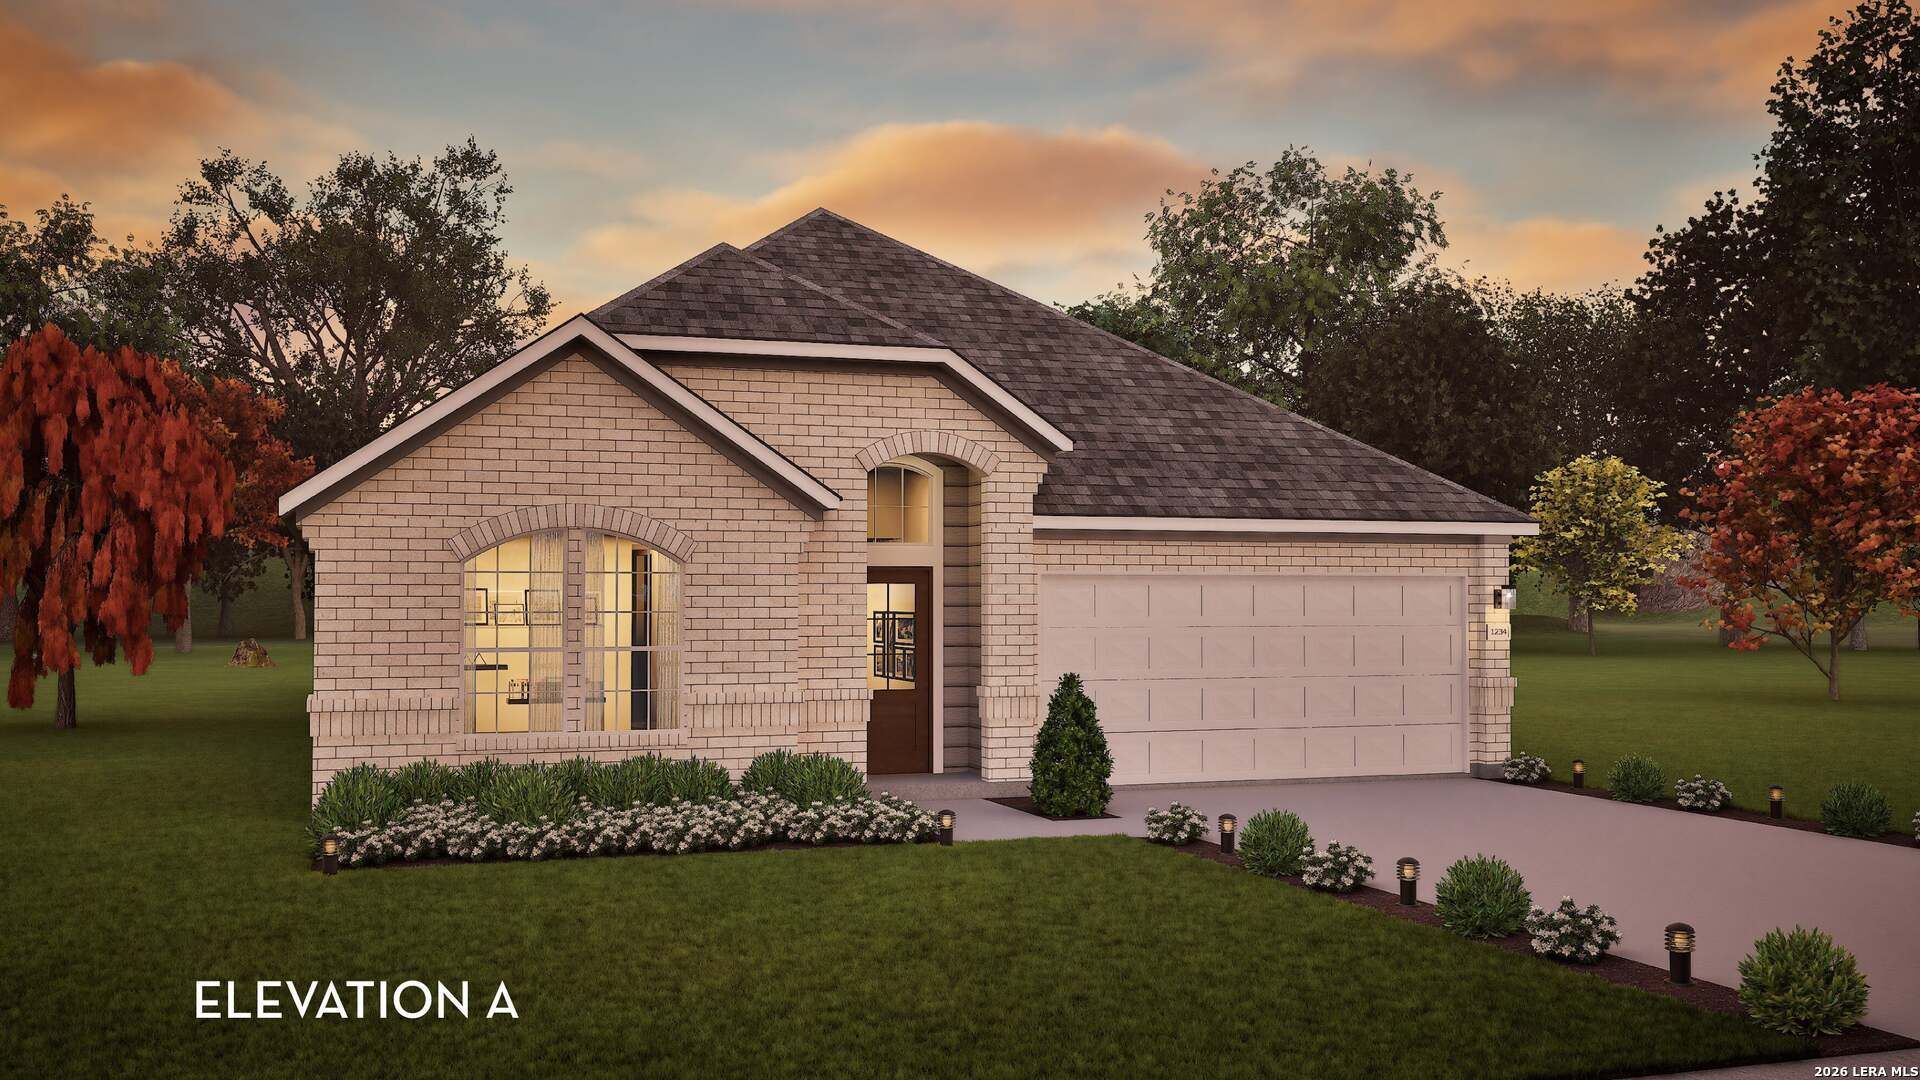
BEDS3
BATHS2 full
SQUARE FEET2,264
MLS#2014937
STATUSNew
PROPERTY TYPEResidential - Single Family
SUBDIVISIONN-A
SCHOOLEast Central ISD
Property Description
3 car garage, 3 sided brick (Standard Feature on every CastleRock home in Hickory Ridge). 80 foot lots (standard), limited corner lots, cul-de-sac and larger lots available. Energy Star Certified! Great location! 20 minutes from Brooks City Base and 30 from Randolph Air Force Base. Under 15 minutes from Toyota Plant.
Property Features
Property Type: Residential - Single Family
Cooling: One Central, Heat Pump
Fenced: Yes
Fuel Type: Electric, Natural Gas
Heating: Central
Home Style: One Story
Lot Size: 0.15 Acres
Roof Type: Composition
Stories: 1.0
Taxes: $2
Year Built: 2026
Feature Descriptions
Accessibility: 2+ Access Exits, Ext Door Opening 36"+,36 inch or more wide halls, Hallways 42" Wide, Entry Slope less than 1 foot, Level Lot, Level Drive, No Stairs, First Floor Bath, Full Bath/Bed on 1st Flr, First Floor Bedroom, Stall Shower
Builder Name: CastleRock Communities
Currenty Leased: No
Days on Site: 1
Energy Efficient: Tankless Water Heater,13-15 SEER AX, Programmable Thermostat,12"+ Attic Insulation, Double Pane Windows, Energy Star Appliances, Low E Windows,90% Efficient Furnace, High Efficiency Water Heater, Foam Insulation, Ceiling Fans
Exterior: Brick,3 Sides Masonry, Siding, Cement Fiber
Exterior: Covered Patio, Privacy Fence, Sprinkler System, Double Pane Windows
Flooring: Carpeting, Ceramic Tile, Vinyl
Foundation: Slab
Green Certification: HERS Rated, Energy Star Certified
Hoa Fee: 528/Annually
HOA Mandatory: Yes
HOA Name: GOODWIN & CO
Home Faces: North
Improvements: Street Paved, Curbs, Sidewalks, Streetlights, Fire Hydrant w/in 500
Inclusions: Ceiling Fans, Dryer Connection, Self-Cleaning Oven, Microwave Oven, Stove/Range, Gas Cooking, Disposal, Dishwasher, Ice Maker Connection, Smoke Alarm, Pre-Wired for Security, Gas Water Heater, Garage Door Opener, Plumb for Water Softener, Solid Counter Tops, Carbon Mono
Interior: One Living Area, Island Kitchen, Study/Library, Utility Room Inside,1st Floor Lvl/No Steps, High Ceilings, Open Floor Plan, Cable TV Available, Laundry Room, Walk in Closets, Attic - Partially Floored, Attic - Pull Down Stairs
Lot: County VIew, Level
Lot Dimensions: 80 x 120
Multiple HOA: No
Neighborhood Amenities: Pool, Park/Playground, Sports Court, Basketball Court
Parking: Three Car Garage, Attached
Pool/Spa: None
Supplier - Electric: CPS
Supplier - Garbage: Tiger Sanit.
Supplier - Gas: Unigas
Supplier - Sewer: Aqua Texas
Supplier - Water: Elmendorf
Tax By Multiple Counties: No
Type: Single Family Detached
Water/Sewer: City
Windows: All Remain
Room Sizes
Bedroom 2: 13 X 11
Bedroom 3: 13 X 11
Kitchen: 14 X 15
Dining Room: 13 X 13
Living Room: 17 X 24
Study/Office: 15 X 10
Local Schools
High School: East Central
Middle School: Heritage
Elementary School: Harmony
School District: East Central ISD
Listed By / Shown By
Listed By
Agency Name: Castlerock Realty, LLC
Agency Phone: (832) 582-0030
Shown By
Agency Title: Kelly, Realtors
Agency Phone: (254) 741-1500
Agency Email: info@kellyrealtors.com
Agency Text: (254) 717-6447

Estimate Your Payment
Estimated Payment
$ 1,100.35 per month $972.70 Principal & Interest $0.17 Property Tax $127.48 Homeowner's Insurance
17218 Scotch Pine Dr | MLS# 2014937
This single family home located at 17218 Scotch Pine Dr, Elmendorf, TX 78112 is currently listed for sale with an asking price of $437,058. This property was built in 2026 and has 3 bedrooms and 2 full baths with 2264 sq. ft. Scotch Pine Dr is located in the N-A subdivision within the East Central ISD school district. Search N-A real estate on www.kellyrealtors.com today.