
BEDS4
BATHS3 full
SQUARE FEET2,240
MLS#2024087
STATUSNew
PROPERTY TYPEResidential - Single Family
SUBDIVISIONHICKORY RIDGE
SCHOOLEast Central ISD
Property Description
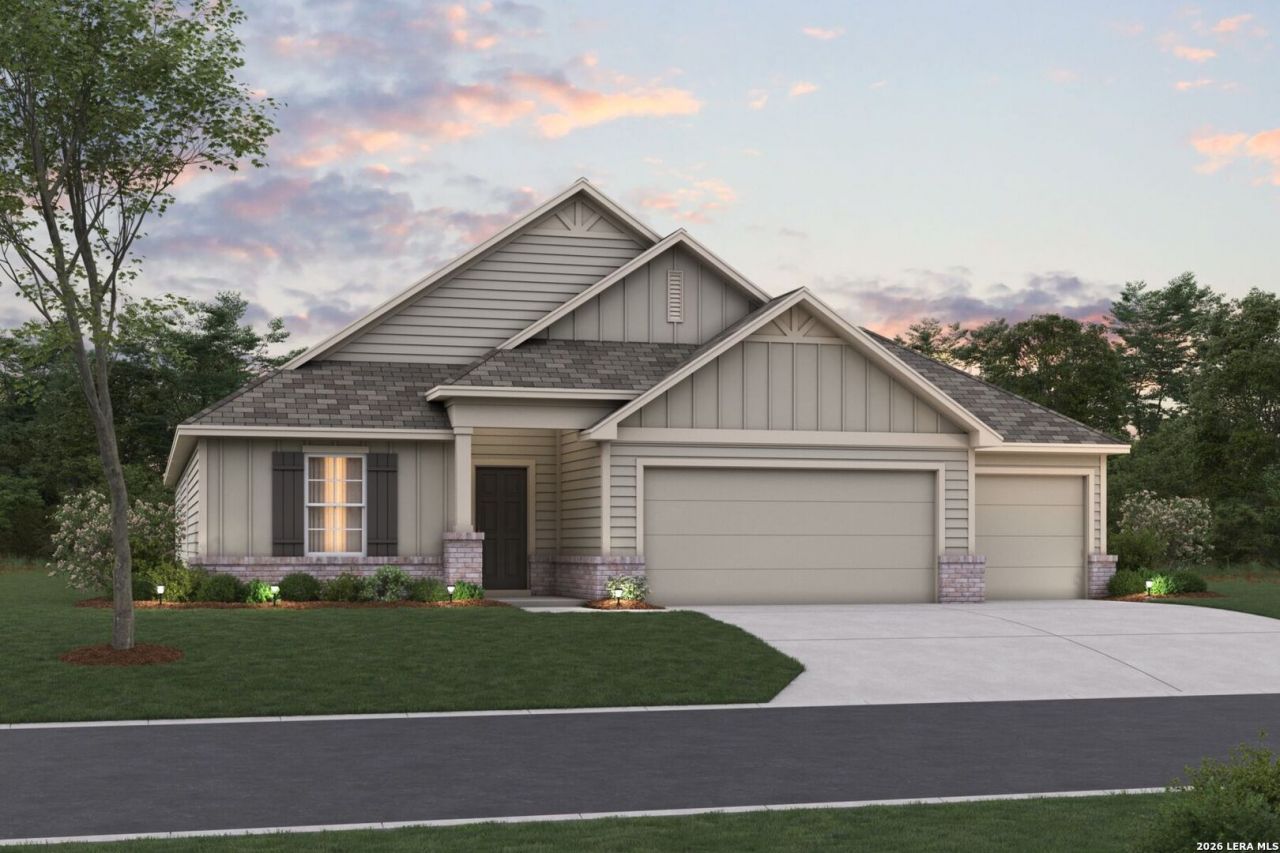
**ESTIMATED COMPLETION IN JANUARY 2027** New 4-Bedroom Home for Sale in Elmendorf, Texas. Located at 17210 Elder Walnut Drive in Elmendorf, this new construction home by M/I Homes offers 2,240 square feet of thoughtfully arranged living space across 2 levels. The floorplan is designed to balance shared gathering areas with private retreats, making it a practical fit for a range of household needs. An open-concept living space connects the main gathering areas, allowing natural light to carry through the home and making everyday activities and entertaining equally comfortable. Quality construction details and a clean, functional layout are evident throughout, reflecting the building standards M/I Homes applies to each of its new homes. Key features include: 4 bedrooms and 3 bathrooms, 2,240 square feet of living space, 2 above-ground levels. Open-concept living space connecting the main living areas. Owners bedroom with an en-suite bathroom. Covered patio for outdoor dining, seating, or relaxing. New construction with pre-selected finishes throughout. The covered patio extends the usable square footage outdoors, providing a shaded area that can be enjoyed throughout much of the year. The second level adds separation between bedrooms and main living areas, offering quiet space for rest, study, or work. With its well-planned layout, durable construction, and comfortable proportions, this 4-bedroom home delivers a straightforward combination of space and function. Every detail has been completed and is ready for immediate occupancy, with no additional building decisions required.
Property Features
Property Type: Residential - Single Family
Cooling: One Central
Fuel Type: Natural Gas
Heating: Central
Home Style: One Story
Lot Size: 0.25 Acres
Roof Type: Composition
Stories: 1.0
Taxes: $2
Year Built: 2026
Feature Descriptions
Builder Name: M/I Homes
Currenty Leased: No
Days on Site: 9
Exterior: Brick, Siding
Exterior: Covered Patio
Flooring: Carpeting, Ceramic Tile, Vinyl
Foundation: Slab
Hoa Fee: 528/Annually
HOA Mandatory: Yes
HOA Name: GOODWIN & CO.
Inclusions: Ceiling Fans, Washer Connection, Dryer Connection, Microwave Oven, Stove/Range, Gas Cooking, Disposal, Dishwasher, Ice Maker Connection
Interior: One Living Area, Separate Dining Room, Eat-In Kitchen, Island Kitchen, Walk-In Pantry, Study/Library,1st Floor Lvl/No Steps, High Ceilings, Open Floor Plan, Laundry Room, Walk in Closets, Attic - Access only, Attic - Pull Down Stairs
Lot Dimensions: 80x120
Multiple HOA: No
Neighborhood Amenities: Pool, Park/Playground, Jogging Trails
Parking: Three Car Garage
Pool/Spa: None
Tax By Multiple Counties: No
Type: Single Family Detached
Water/Sewer: Sewer System, City
Windows: None Remain
Room Sizes
Bedroom 2: 12 X 11
Bedroom 3: 12 X 11
Bedroom 4: 12 X 10
Kitchen: 13 X 11
Dining Room: 16 X 10
Family Room: 16 X 16
Study/Office: 12 X 11
Play Room: 10 X 12
Local Schools
High School: East Central
Middle School: Heritage
Elementary School: Harmony
School District: East Central ISD
Listed By / Shown By
Listed By
Agency Name: Escape Realty
Agency Phone: (210) 421-9291
Shown By
Agency Title: Kelly, Realtors
Agency Phone: (254) 741-1500
Agency Email: info@kellyrealtors.com
Agency Text: (254) 717-6447

Estimate Your Payment
Estimated Payment
$ 1,084.99 per month $959.13 Principal & Interest $0.17 Property Tax $125.70 Homeowner's Insurance
17210 Elder Walnut Drive | MLS# 2024087
This single family home located at 17210 Elder Walnut Drive, Elmendorf, TX 78112 is currently listed for sale with an asking price of $430,960. This property was built in 2026 and has 4 bedrooms and 3 full baths with 2240 sq. ft. Elder Walnut Drive is located in the HICKORY RIDGE subdivision within the East Central ISD school district. Search HICKORY RIDGE real estate on www.kellyrealtors.com today.