
BEDS4
BATHS3 full 1 partial
SQUARE FEET3,000
MLS#21373563
STATUSActive
PROPERTY TYPEResidential - Single Family
SUBDIVISIONLight Farms The Hazel Neighborhood Ph 2
SCHOOLProsper ISD
Property Description
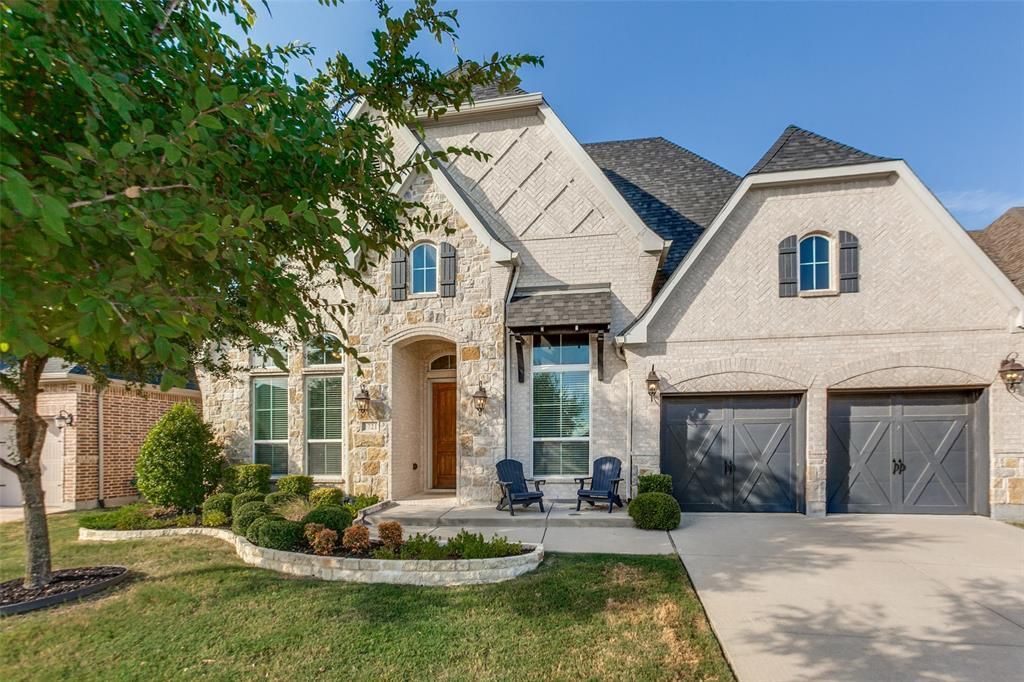
Discover this exceptional single-story Perry-Britton Custom home nestled adjacent to a walking trail and pond in the sought-after, master-planned community of Light Farms. Sweeping wood-look tile floors welcome you inside this thoughtfully designed floor plan offering both style and functionality at every turn. Off the foyer, French doors open to a home office, while a separate media room offers raised seating and surround-sound wiring, providing the perfect setting for relaxing evenings and movie nights. The expansive, open-concept living room is highlighted by a gas fireplace and a wall of sliding doors leading to the patio, creating an inviting indoor-outdoor space for entertaining. Fall in love with the gourmet chef's kitchen equipped with granite counter-tops, a 6-burner gas cook-top, stainless steel appliances, a large island with seating for casual dining, and a walk-in pantry. Enjoy elegant dinner parties in the formal dining area or a quick meal in the breakfast room with extended cabinetry. Tucked away at the back of the home, the peaceful primary suite features vaulted ceilings and a luxurious ensuite bath complete with dual vanities with quartz counter-tops, a relaxing freestanding garden tub, a large shower, and spacious walk-in closet. Two additional bedrooms each offer walk-in closets and share access to a full bath with dual sinks. Ideal for multigenerational living, the home also features a private secondary primary bedroom with its own ensuite bath and walk-in closet. Head outdoors to your private backyard featuring a covered patio, built-in grill, and plenty of grassy space for the whole family to enjoy. Light Farms offers exceptional amenities including front yard mowing, clubhouse, fitness center, on-site restaurant, several pools, pickleball, volleyball and basketball courts, catch-and-release ponds, an 11-acre lake, dog parks, and so much more. With an incredible home in an exceptional community, this is a place you'll never want to leave!
Property Features
Property Type: Residential - Single Family
Cooling: Ceiling Fan(s), Central Air, Electric
Fireplaces: 1
Garage: 3 car attached
Heating: Central, Fireplace(s), Natural Gas
Home Style: Traditional
Lot Size: 0.16 Acres
Roof Type: Composition
Year Built: 2017
Amenities
Cable TV Available
Decorative Lighting
Double Vanity
Flat Screen Wiring
Granite Counters
High Speed Internet Available
Kitchen Island
Open Floorplan
Pantry
Sound System Wiring
Vaulted Ceiling(s)
Walk-In Closet(s)
Second Primary Bedroom
Covered Patio/Porch
Rain Gutters
Outdoor Grill
Feature Descriptions
Appliances: Dishwasher, Disposal, Gas Cooktop, Gas Oven, Microwave, Vented Exhaust Fan
Community Features: Club House, Community Pool, Community Sprinkler, Curbs, Fishing, Fitness Center, Greenbelt, Jogging Path/Bike Path, Lake, Park, Pickle Ball Court, Playground, Restaurant, Sidewalks, Tennis Court(s), Other
Days on Site: 3
Exclusions: Tv's (mounts convey), washer, dryer, & refrigerators.
Exterior: Brick, Rock/Stone
Fencing: Back Yard, Rock/Stone, Wood
Fireplace: Brick, Gas Logs, Gas Starter, Living Room
Flooring: Carpet, Ceramic Tile
HOA Fee: 132/ Monthly
Laundry: Full Size W/D Area, Dryer Hookup, Washer Hookup
Lot: Adjacent to Greenbelt, Few Trees, Interior Lot, Landscaped, Sprinkler System, Subdivision, Water/Lake View
Parcel#: R1106400K00901
Parking: Epoxy Flooring, Garage Door Opener, Garage Double Door, Garage Faces Front, Tandem
Parking Notes: Epoxy Flooring, Garage Door Opener, Garage Double Do
Patio/Porch: Covered, Front Porch
Swimming Pool: Yes
Utilities: Cable Available, City Sewer, Community Mailbox, Concrete, Curbs, MUD Water, Sidewalk
Window: Window Coverings
Room Sizes
Living Room: 20.00 x 18.00 Level - 1
Kitchen: 13.00 x 11.00 Level - 1
Breakfast Room: 10.00 x 8.00 Level - 1
Dining Room: 11.00 x 10.00 Level - 1
Office: 12.00 x 10.00 Level - 1
Media Room: 17.00 x 13.00 Level - 1
Bedroom-Primary: 17.00 x 14.00 Level - 1
Bath-Primary: 18.00 x 12.00 Level - 1
Bedroom: 13.00 x 11.00 Level - 1
Bedroom: 13.00 x 10.00 Level - 1
Bath-Full: 11.00 x 5.00 Level - 1
Bedroom: 13.00 x 11.00 Level - 1
Bath-Full: 10.00 x 8.00 Level - 1
Bath-Half: 7.00 x 3.00 Level - 1
Mud Room: 7.00 x 3.00 Level - 1
Utility Room: 8.00 x 6.00 Level - 1
Local Schools
Elementary School: Ralph and Mary Lynn Boyer
School District: Prosper ISD
Listed By / Shown By
Listed By
Agency Name: Keller Williams Legacy
Agency Contact: 972-599-7000
Agent Name: Jeanne Gary
Shown By
Agency Title: Kelly, Realtors
Agency Phone: (254) 741-1500
Agency Email: info@kellyrealtors.com
Agency Text: (254) 717-6447

Estimate Your Payment
Estimated Payment
$ 1,824.99 per month $1,613.54 Principal & Interest $0.00 Property Tax (data not provided by mls) $211.46 Homeowner's Insurance
1721 Hudson Drive | MLS# 21373563
This single family home located at 1721 Hudson Drive, Celina, TX 75009 is currently listed for sale with an asking price of $725,000. This property was built in 2017 and has 4 bedrooms and 3 full and 1 partial baths with 3000 sq. ft. Hudson Drive is located in the Light Farms The Hazel Neighborhood Ph 2 subdivision within the Prosper ISD school district. Search Light Farms The Hazel Neighborhood Ph 2 real estate on www.kellyrealtors.com today.