
BEDS3
BATHS2 full 1 partial
SQUARE FEET2,227
MLS#2020800
STATUSNew
PROPERTY TYPEResidential - Single Family
SUBDIVISIONCastle Lake Ranch
SCHOOLBandera Isd
Property Description
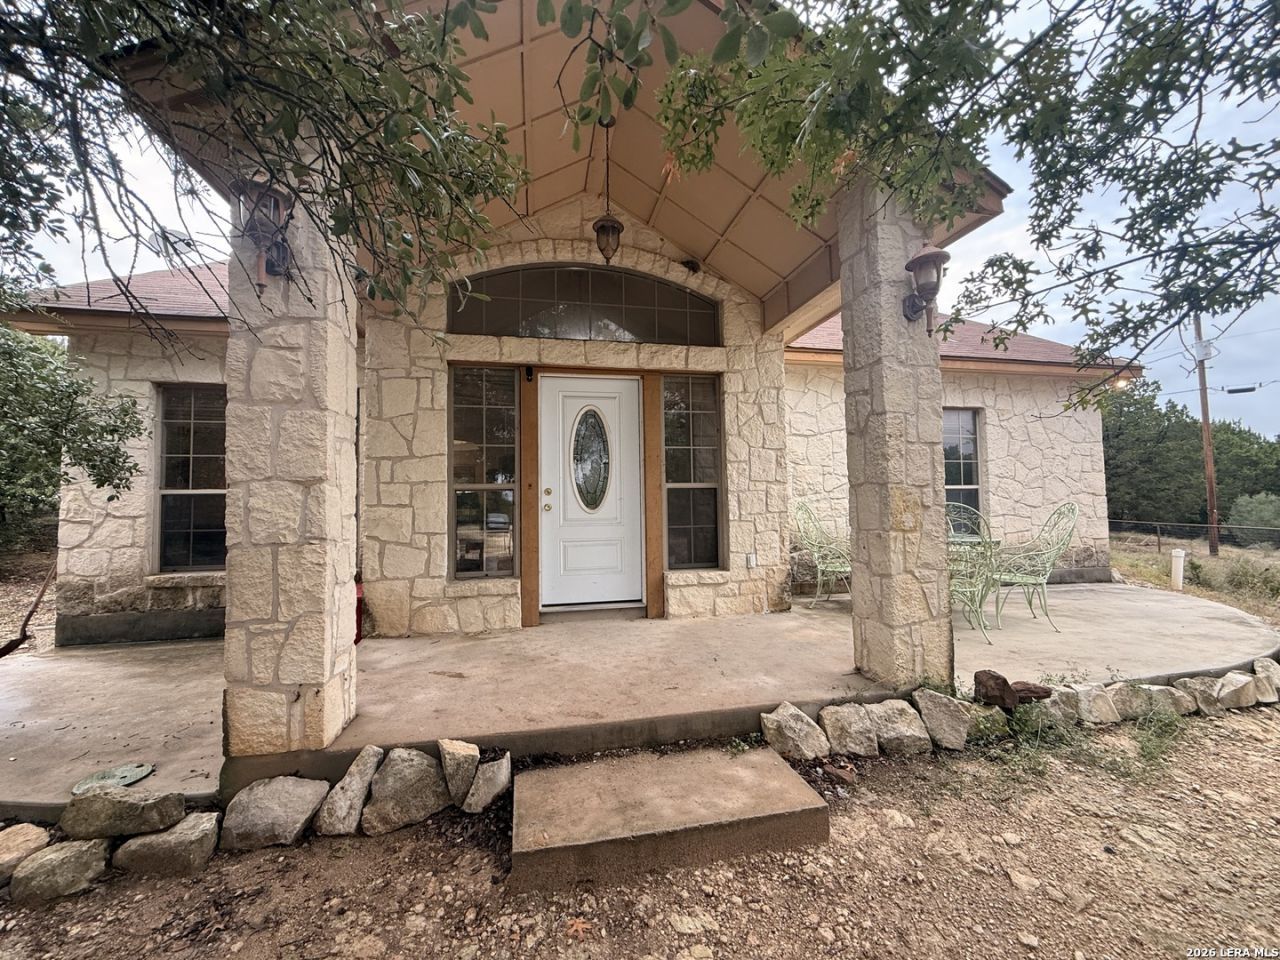
This 3-acre Hill Country property in Castle Lake Ranch is an incredible opportunity for savvy buyers, vacation home seekers, or short-term rental/Airbnb investors! Offering 2,227 sq. ft. of living space with 3 bedrooms and 2.5 bathrooms, this solid home features soaring tall ceilings and an impressive floor-to-ceiling rock fireplace that anchors the open main living area. Move-in ready with just light cosmetic personalization needed-such as your choice of new flooring in two bedrooms-this home allows you to step right in and build effortless sweat equity. Nestled behind a private gated entrance, the expansive 3.01 acres feature mature shade trees, quiet privacy, and plenty of room for outdoor living, fire pits, or workshop additions.
Property Features
Property Type: Residential - Single Family
Cooling: One Central
Fireplaces: 1
Fuel Type: Other
Heating: Central
Home Style: Contemporary
Lot Size: 3.01 Acres
Roof Type: Composition
Stories: 2.0
Taxes: $5,154
Year Built: 1997
Feature Descriptions
Builder Name: Unknown
Currenty Leased: No
Days on Site: 1
Exterior: Stone/Rock, Wood, Cement Fiber
Fireplace: One, Wood Burning
Flooring: Carpeting, Ceramic Tile, Unstained Concrete
Foundation: Slab
HOA Mandatory: No
Inclusions: Microwave Oven, Stove/Range, Disposal, Dishwasher
Interior: Liv/Din Combo, Walk-In Pantry, High Ceilings, Walk in Closets
Neighborhood Amenities: None
Parking: None/Not Applicable
Pool/Spa: None
Tax By Multiple Counties: No
Type: Single Family Detached
Water/Sewer: Private Well, Septic
Windows: All Remain
Room Sizes
Bedroom 2: 12 X 12
Bedroom 3: 12 X 15
Kitchen: 15 X 21
Living Room: 18 X 18
Local Schools
High School: Bandera
Middle School: Bandera
Elementary School: Hill Country
School District: Bandera Isd
Listed By / Shown By
Listed By
Agency Name: Barnett Realty Group, LLC
Agency Phone: (210) 900-2765
Shown By
Agency Title: Kelly, Realtors
Agency Phone: (254) 741-1500
Agency Email: info@kellyrealtors.com
Agency Text: (254) 717-6447

Estimate Your Payment
Estimated Payment
$ 1,436.39 per month $890.23 Principal & Interest $429.50 Property Tax $116.67 Homeowner's Insurance
172 Candy Rd | MLS# 2020800
This single family home located at 172 Candy Rd, Pipe Creek, TX 78063 is currently listed for sale with an asking price of $400,000. This property was built in 1997 and has 3 bedrooms and 2 full and 1 partial baths with 2227 sq. ft. Candy Rd is located in the Castle Lake Ranch subdivision within the Bandera Isd school district. Search Castle Lake Ranch real estate on www.kellyrealtors.com today.