
BEDS4
BATHS3 full
SQUARE FEET3,258
MLS#2001223
STATUSNew
PROPERTY TYPEResidential - Single Family
SUBDIVISIONTHE VINEYARD
SCHOOLNorth East ISD
Property Description
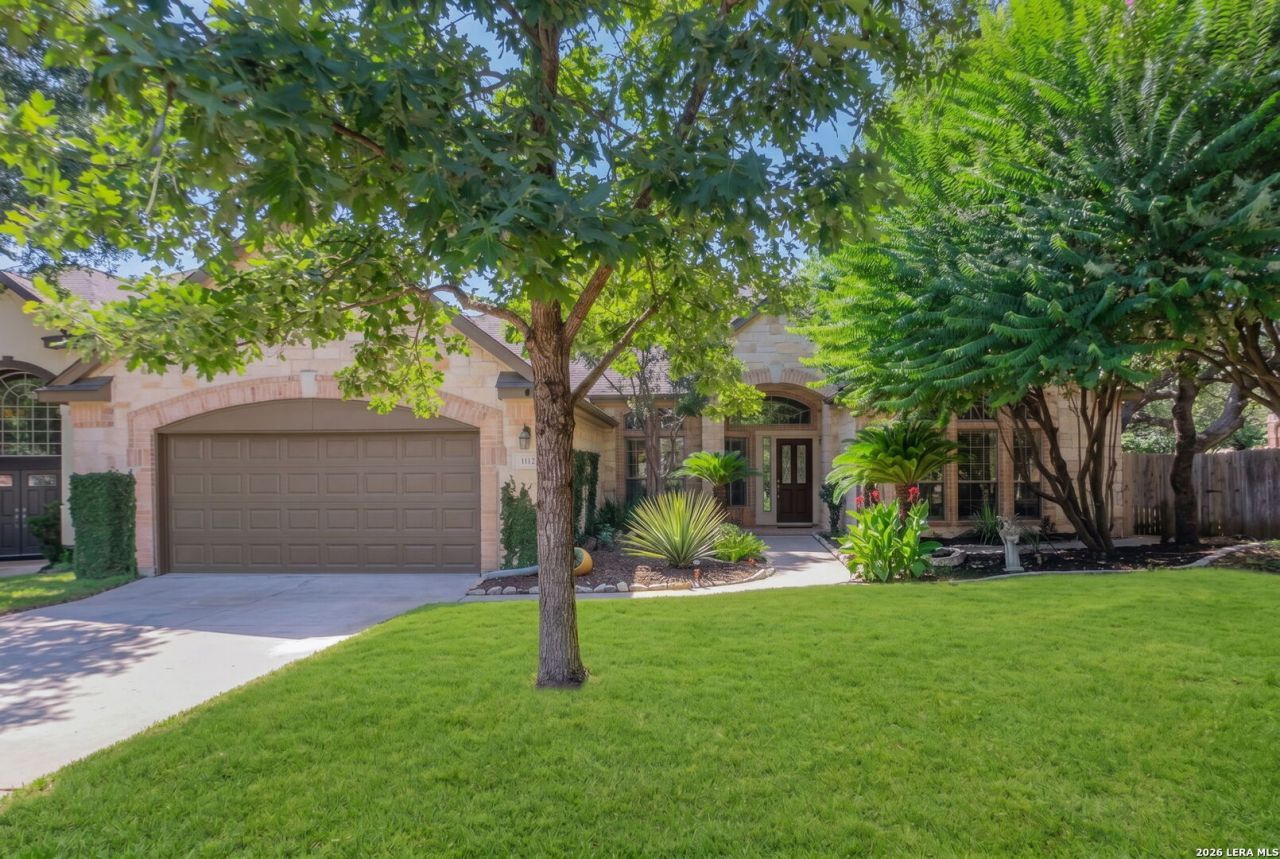
Welcome to this beautifully maintained custom single-story home nestled on a quiet cul-de-sac in the highly sought-after Vineyard community. Backing to a peaceful greenbelt, this exceptional home offers privacy, timeless elegance, and an ideal location. From the impressive stone exterior and professional landscaping to the custom low-voltage landscape lighting, this home makes a stunning first impression day and night. Inside, youll find an open floor plan with hardwood floors, plantation shutters, crown molding, custom built-ins, abundant natural light, and fresh interior paint throughout. The spacious kitchen features granite countertops, custom cabinetry, stainless steel appliances, a large breakfast bar, and opens to the inviting family room with a beautiful stone fireplace. Recent updates include a newer HVAC system, newer water heater, and refreshed covered patio, deck railings, and garage floor. Enjoy relaxing or entertaining on the expansive covered patio overlooking the tranquil greenbelt. Conveniently located within walking distance of the neighborhood pool, basketball court, and pickleball courts, and just minutes from shopping, dining, medical facilities, and major highways, this move-in-ready home truly has it all.
Property Features
Property Type: Residential - Single Family
Cooling: Two Central
Fireplaces: 1
Fuel Type: Electric
Heating: Central
Home Style: One Story, Ranch
Lot Size: 0.22 Acres
Roof Type: Composition
Stories: 1.0
Taxes: $12,148
Year Built: 2000
Feature Descriptions
Builder Name: Prestige
Days on Site: 3
Exterior: Stone/Rock
Fireplace: Living Room, Gas
Flooring: Ceramic Tile, Wood
Foundation: Slab
Hoa Fee: 270/Quarterly
HOA Mandatory: Yes
HOA Name: SPECTRUM
Inclusions: Ceiling Fans, Chandelier, Washer Connection, Dryer Connection, Cook Top, Built-In Oven, Self-Cleaning Oven, Microwave Oven, Stove/Range, Gas Cooking, Refrigerator, Disposal, Dishwasher, Ice Maker Connection, Water Softener (owned), Electric Water Heater, Garage Door Open
Interior: One Living Area, Separate Dining Room, Island Kitchen, Breakfast Bar, Walk-In Pantry, Study/Library, Utility Room Inside,1st Floor Lvl/No Steps, High Ceilings, Open Floor Plan
Multiple HOA: No
Neighborhood Amenities: Controlled Access, Pool, Park/Playground, Sports Court
Parking: Two Car Garage
Pool/Spa: None
Tax By Multiple Counties: No
Type: Single Family Detached
Water/Sewer: Water System
Windows: All Remain
Room Sizes
Bedroom 2: 12 X 12
Bedroom 3: 12 X 12
Bedroom 4: 13 X 11
Kitchen: 23 X 25
Dining Room: 12 X 13
Living Room: 17 X 20
Local Schools
High School: Ronald Reagan
Middle School: Lopez
Elementary School: Vineyard Ranch
School District: North East ISD
Listed By / Shown By
Listed By
Agency Name: ListingSpark
Agency Phone: (877) 897-7275
Shown By
Agency Title: Kelly, Realtors
Agency Phone: (254) 741-1500
Agency Email: info@kellyrealtors.com
Agency Text: (254) 717-6447

Estimate Your Payment
Estimated Payment
$ 2,671.19 per month $1,466.65 Principal & Interest $1,012.33 Property Tax $192.21 Homeowner's Insurance
1719 Sandringham | MLS# 2001223
This single family home located at 1719 Sandringham, San Antonio, TX 78258 is currently listed for sale with an asking price of $659,000. This property was built in 2000 and has 4 bedrooms and 3 full baths with 3258 sq. ft. Sandringham is located in the THE VINEYARD subdivision within the North East ISD school district. Search THE VINEYARD real estate on www.kellyrealtors.com today.