
BEDS4
BATHS3 full 1 partial
SQUARE FEET3,467
MLS#2002974
STATUSNew
PROPERTY TYPEResidential - Single Family
SUBDIVISIONBISON RIDGE AT WESTPOINTE
SCHOOLNorthside
Property Description
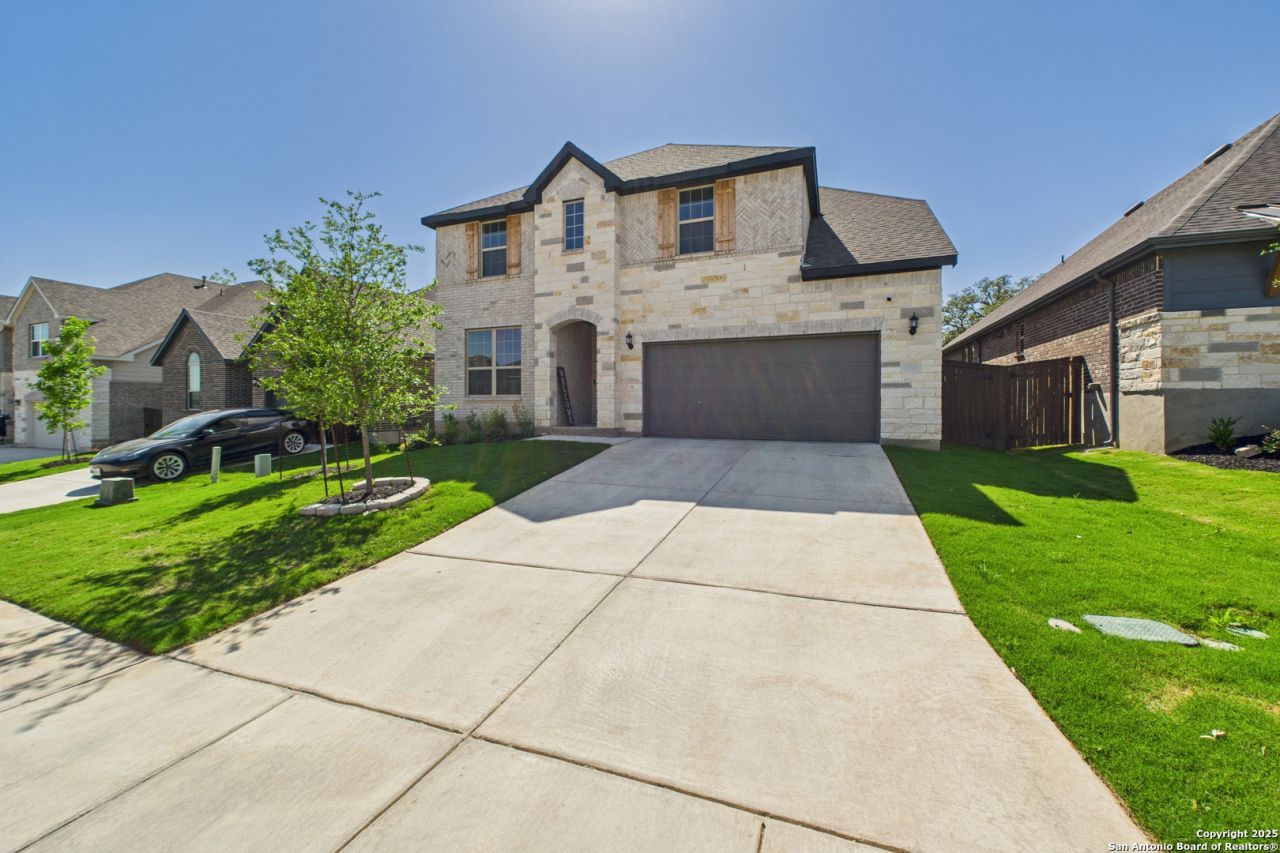
Why start from scratch when you can move right into a home thats already loaded with upgrades? This thoughtfully upgraded Lexington plan offers more than 3,400 square feet of functional living space, combining the appeal of new construction with the added benefit of upgrades that are already finished and ready to enjoy. Even better, eligible buyers may be able to take advantage of an assumable VA loan at just 4.99%, making this home an even more attractive opportunity. Designed with both everyday living and entertaining in mind, the flexible floor plan includes 4 bedrooms, a dedicated office, game room, media room, and a spacious first-floor primary suite featuring two walk-in closets, including an expanded owners closet. The oversized shower, complete with upgraded shower heads and a built-in bench, creates a spa-like retreat at the end of the day. Storage wont be an issue here. From the under-stair storage and additional game room closet to the kitchens dual pantries, theres a place for everything. Every inch of this home was designed to make life easier. Love to entertain? The living room and media room are equipped with approximately $10,000 in premium AV equipment, which may convey with the right offer. The refrigerator with craft ice, washer, and dryer are also negotiable, making your move even easier. Step outside to enjoy the covered patio and private backyard with a tall privacy fence, perfect for relaxing, grilling, or gathering with friends. Thoughtful upgrades continue outdoors with TV-height electrical outlets and permanent LED soffit lighting that adds both convenience and curb appeal year-round. The oversized 2.5-car garage even includes an EV charging outlet, ready for your electric vehicle. As if the home itself wasnt enough, the neighborhood amenity center is just a short walk away, offering easy access to the pool, playground, and community amenities without ever getting in the car. Located just minutes from top-rated schools, shopping, restaurants, hospitals, and multiple H-E-B locations, this home offers the perfect combination of space, style, convenience, and value. If youve been considering new construction, make sure you see this one first-you may find everything youve been looking for is already waiting for you.
Property Features
Property Type: Residential - Single Family
Cooling: One Central
Fenced: Yes
Fuel Type: Electric
Heating: Central
Home Style: Two Story
Lot Size: 0.15 Acres
Roof Type: Composition
Stories: 2.0
Taxes: $12,901
Year Built: 2024
Feature Descriptions
Builder Name: Pulte
Currenty Leased: No
Days on Site: 3
Energy Efficient: 16+ SEER AC, Programmable Thermostat, Double Pane Windows, Energy Star Appliances, High Efficiency Water Heater
Exterior: Covered Patio, Privacy Fence, Sprinkler System, Double Pane Windows
Exterior: Brick, Stone/Rock, Cement Fiber
Flooring: Carpeting, Ceramic Tile
Foundation: Slab
Green Certification: Energy Star Certified
Hoa Fee: 279/Quarterly
HOA Mandatory: Yes
HOA Name: BISON RIDGE HOA
Improvements: Street Paved, Curbs, Street Gutters, Sidewalks, Streetlights, Fire Hydrant w/in 500
Inclusions: Washer Connection, Dryer Connection, Built-In Oven, Self-Cleaning Oven, Microwave Oven, Gas Cooking, Disposal, Dishwasher, Ice Maker Connection, Water Softener (owned), Smoke Alarm, Security System (Owned), Garage Door Opener, Plumb for Water Softener, Solid Counter To
Interior: Two Living Area, Liv/Din Combo, Island Kitchen, Walk-In Pantry, Study/Library, Game Room, Media Room, Loft, Utility Room Inside, High Ceilings, Open Floor Plan, Cable TV Available, High Speed Internet, Laundry Room, Walk in Closets
Miscellaneous: Builder 10-Year Warranty, No City Tax, Virtual Tour, Cluster Mail Box, School Bus
Multiple HOA: No
Neighborhood Amenities: Pool, Park/Playground
Parking: Two Car Garage
Pool/Spa: None
Security: yes
Supplier - Electric: CPS
Supplier - Garbage: Private
Supplier - Gas: CPS
Supplier - Sewer: SAWS
Supplier - Water: SAWS
Tax By Multiple Counties: No
Type: Single Family Detached
Water/Sewer: Sewer System, City
Windows: All Remain
Room Sizes
Bedroom 2: 14 X 11
Bedroom 3: 11 X 14
Bedroom 4: 18 X 11
Kitchen: 17 X 11
Living Room: 28 X 17
Study/Office: 17 X 12
Game Room: 20 X 17
Media Room: 18 X 17
Local Schools
High School: William Brennan
Middle School: Briscoe
Elementary School: Cole
School District: Northside
Listed By / Shown By
Listed By
Agency Name: JPAR San Antonio
Agency Phone: (800) 683-5651
Shown By
Agency Title: Kelly, Realtors
Agency Phone: (254) 741-1500
Agency Email: info@kellyrealtors.com
Agency Text: (254) 717-6447

Estimate Your Payment
Estimated Payment
$ 2,482.22 per month $1,244.09 Principal & Interest $1,075.08 Property Tax $163.04 Homeowner's Insurance
1719 Dalhart | MLS# 2002974
This single family home located at 1719 Dalhart, San Antonio, TX 78253 is currently listed for sale with an asking price of $559,000. This property was built in 2024 and has 4 bedrooms and 3 full and 1 partial baths with 3467 sq. ft. Dalhart is located in the BISON RIDGE AT WESTPOINTE subdivision within the Northside school district. Search BISON RIDGE AT WESTPOINTE real estate on www.kellyrealtors.com today.