
BEDS5
BATHS3 full
SQUARE FEET3,041
MLS#21372394
STATUSPending
PROPERTY TYPEResidential - Single Family
SUBDIVISIONChase Oaks Add
SCHOOLKeller ISD
Property Description
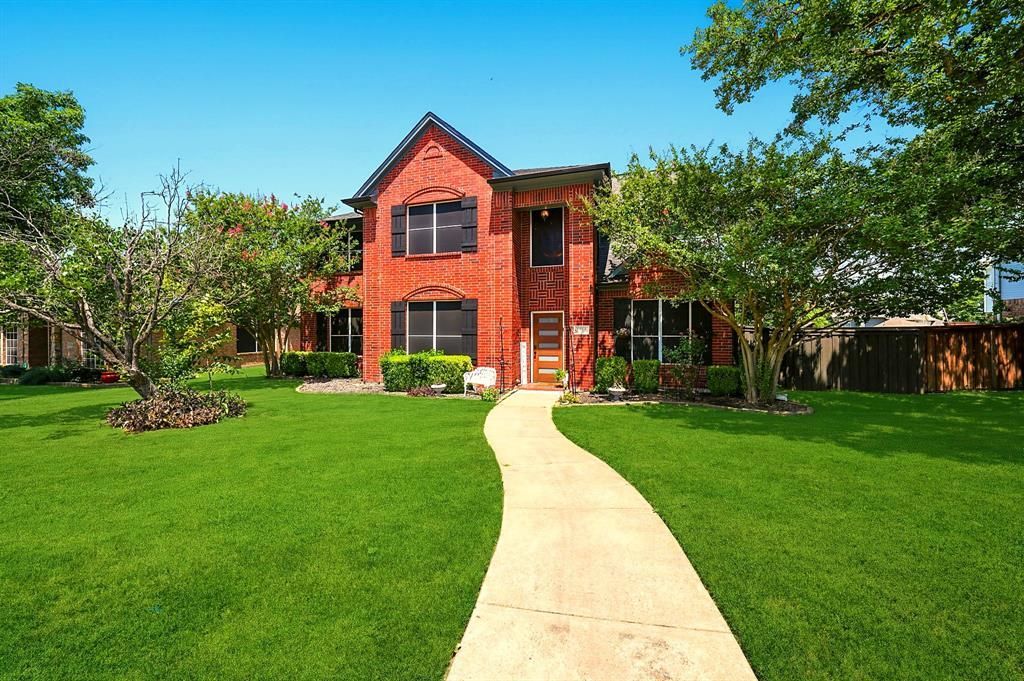
MASSIVE $114,900 PRICE DROP! Incredible value for a 5-bedroom, 3-bath home under $525k in Keller, TX. Motivated seller says bring all offers! Located in the highly desirable Chase Oaks community, this spacious 3,041 sq ft two-story features an open-concept main level, fresh exterior siding, and a 3-year-old roof. Perfect for multigenerational living or a home office, the first floor includes a private study and full bath. The chef’s kitchen boasts granite countertops, a large island, a walk-in pantry, and a sunlit breakfast area flowing into a family room with a cozy fireplace. Upstairs, retreat to the oversized primary suite featuring a private sitting area, a soaking tub, and a massive walk-in closet. Enjoy outdoor entertaining on the covered patio within your private, tree-lined backyard with a rear-entry 2-car garage. Top-tier location zoned for award-winning Keller ISD schools: Willis Lane Elementary, Indian Springs Middle, and Keller High School. Minutes from major highways, commuter routes, shopping, and local parks. FHA, VA, Conventional, and Cash offers accepted with quick close available. Schedule your tour today before this deal is gone!
Property Features
Property Type: Residential - Single Family
Cooling: Ceiling Fan(s), Central Air, Zoned
Fireplaces: 1
Garage: 2 car attached
Heating: Central, Fireplace(s), Natural Gas, Zoned
Home Style: Traditional
Lot Size: 0.21 Acres
Roof Type: Composition, Shingle
Year Built: 1997
Amenities
Built-in Features
Cable TV Available
Eat-in Kitchen
Flat Screen Wiring
Granite Counters
High Speed Internet Available
Kitchen Island
Open Floorplan
Pantry
Smart Home System
Sound System Wiring
Vaulted Ceiling(s)
Walk-In Closet(s)
Rain Gutters
Lighting
Private Yard
Feature Descriptions
Appliances: Dishwasher, Disposal, Dryer, Microwave, Refrigerator
Community Features: Jogging Path/Bike Path, Park, Playground
Days on Site: 52
Exclusions: All wall mounted TV’s and equipment
Exterior: Brick, Concrete, Fiber Cement, Wood
Fencing: Back Yard, Fenced, High Fence, Metal, Privacy, Wood
Fireplace: Brick, Family Room, Gas, Gas Logs, Gas Starter, Living Room
Flooring: Carpet, Engineered Wood, Luxury Vinyl Plank, Tile
HOA Fee: 264/ Annually
Laundry: Electric Dryer Hookup, Utility Room, Full Size W/D Area, Washer Hookup, On Site
Lot: Sprinkler System, Subdivision
Other Equipment: Irrigation Equipment, Satellite Dish
Parcel#: 06767796
Parking: Additional Parking, Driveway, Garage, Garage Door Opener, Garage Faces Rear
Parking Notes: Additional Parking, Driveway, Garage, Garage Door Ope
Patio/Porch: Deck
Utilities: City Sewer, City Water, Curbs, Individual Gas Meter, Sidewalk, Underground Utilities
Local Schools
Elementary School: Willislane
School District: Keller ISD
Listed By / Shown By
Listed By
Agency Name: MTX Realty, LLC
Agency Contact: 817-727-5709
Agent Name: Kevin Salazar
Shown By
Agency Title: Kelly, Realtors
Agency Phone: (254) 741-1500
Agency Email: info@kellyrealtors.com
Agency Text: (254) 717-6447

Estimate Your Payment
Estimated Payment
$ 1,132.75 per month $1,001.50 Principal & Interest $0.00 Property Tax (data not provided by mls) $131.25 Homeowner's Insurance
1717 Chase Oaks Drive | MLS# 21372394
This single family home located at 1717 Chase Oaks Drive, Keller, TX 76248 is currently listed for sale with an asking price of $450,000. This property was built in 1997 and has 5 bedrooms and 3 full baths with 3041 sq. ft. Chase Oaks Drive is located in the Chase Oaks Add subdivision within the Keller ISD school district. Search Chase Oaks Add real estate on www.kellyrealtors.com today.