
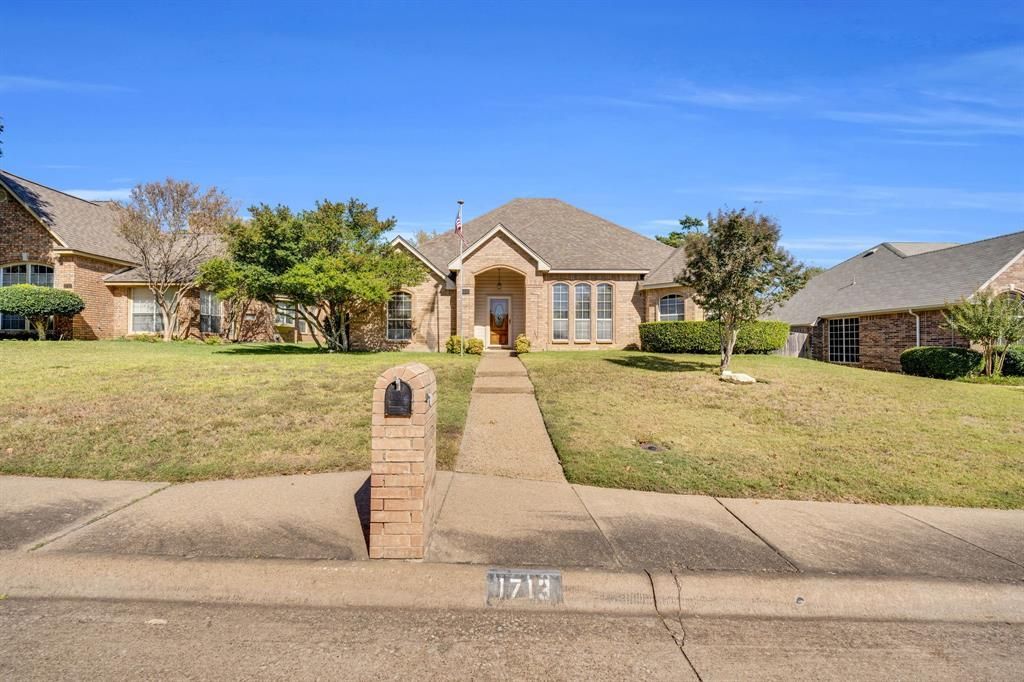
BEDS4
BATHS2 full 1 partial
SQUARE FEET2,597
MLS#21093408
STATUSPending
PROPERTY TYPEResidential - Single Family
SUBDIVISIONTen Mile Creek Estates
SCHOOLDuncanville ISD
Property Description
Don't miss this beautiful, one owner home in Ten Mile Creek Estates! This lovely home offers two large living spaces and two dining spaces for entertaining friends and family. The open floor plan and natural light in this home is amazing! The sunny dining room has a wonderful tray ceiling and crown molding. Central living room is spacious, complete with crown molding and a nice brick fireplace. This cozy kitchen area has it all! Wonderful built in desk and shelves to display your favorite dishes. Big breakfast area and breakfast bar are perfect seating spots. The den has a nice tray ceiling, bay window and wet bar. A half bath is off of the utility room. Primary bedroom has a nice tray ceiling and perfect room for a sitting area. Primary bath offers a huge walk in closet, two vanities and a jetted tub. The covered patio is shady and private, perfect spot for your morning coffee!
Property Features
Property Type: Residential - Single Family
Cooling: Ceiling Fan(s), Central Air, Electric
Fireplaces: 1
Garage: 2 car attached
Heating: Central, Natural Gas
Home Style: Traditional
Lot Size: 0.21 Acres
Roof Type: Composition
Year Built: 1993
Amenities
Chandelier
Eat-in Kitchen
High Speed Internet Available
Open Floorplan
Pantry
Walk-In Closet(s)
Wet Bar
Covered Patio/Porch
Feature Descriptions
Appliances: Dishwasher, Disposal, Electric Cooktop, Electric Oven, Microwave
Days on Site: 217
Exterior: Brick
Fireplace: Brick, Gas Starter
Flooring: Ceramic Tile, Wood
Laundry: Utility Room, Full Size W/D Area
Lot: Cul-De-Sac, Sprinkler System, Subdivision
Parcel#: 20101000040720000
Parking: Garage Door Opener, Garage Faces Rear
Parking Notes: Garage Door Opener, Garage Faces Rear
Patio/Porch: Covered
Utilities: Alley, Cable Available, City Sewer, City Water, Sidewalk
Window: Bay Window(s), Window Coverings
Local Schools
Elementary School: Alexander
School District: Duncanville ISD
Listed By / Shown By
Listed By
Agency Name: RE/MAX Frontier
Agency Contact: 972-816-4882
Agent Name: Shelley Hemphill
Shown By
Agency Title: Kelly, Realtors
Agency Phone: (254) 741-1500
Agency Email: info@kellyrealtors.com
Agency Text: (254) 717-6447

Estimate Your Payment
Estimated Payment
$ 969.13 per month $856.84 Principal & Interest $0.00 Property Tax (data not provided by mls) $112.29 Homeowner's Insurance
1713 Turtle Point Drive | MLS# 21093408
This single family home located at 1713 Turtle Point Drive, Desoto, TX 75115 is currently listed for sale with an asking price of $385,000. This property was built in 1993 and has 4 bedrooms and 2 full and 1 partial baths with 2597 sq. ft. Turtle Point Drive is located in the Ten Mile Creek Estates subdivision within the Duncanville ISD school district. Search Ten Mile Creek Estates real estate on www.kellyrealtors.com today.