
BEDS5
BATHS5 full 1 partial
SQUARE FEET4,170
MLS#21401302
STATUSActive
PROPERTY TYPEResidential - Single Family
SUBDIVISIONRamble - 74' Front
SCHOOLCelina ISD
Property Description
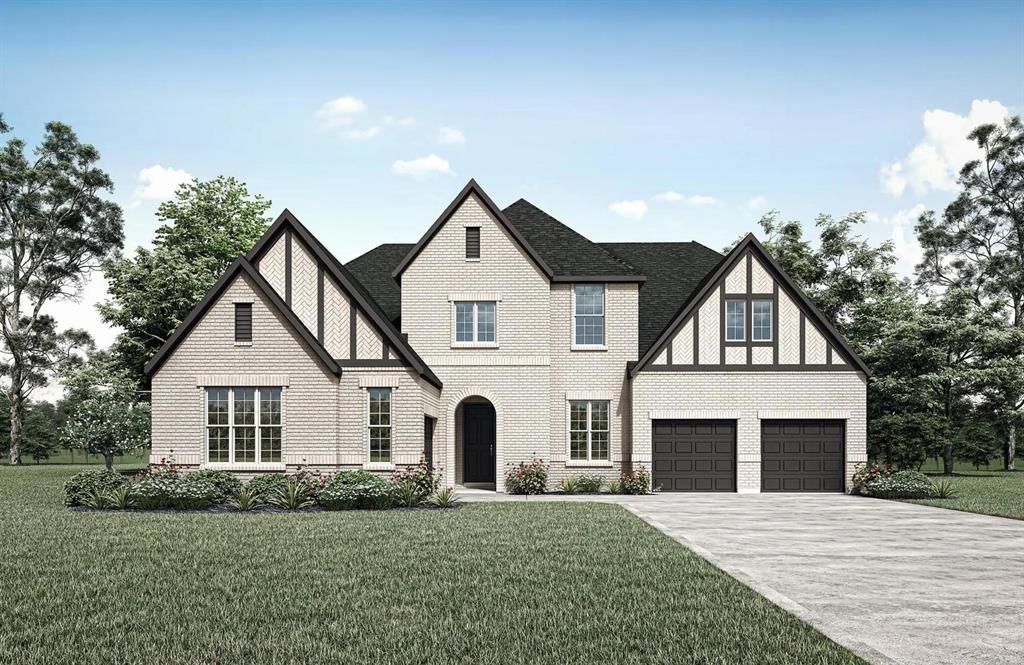
MLS# 21401302 - Built by Drees Custom Homes - February 2027 completion ~ Drees Custom Homes - Ramble - Celina ISD - 5 bedroom home with vaulted ceilings and exceptional indoor-outdoor living. This beautifully designed new construction home offers the perfect combination of style, comfort, and functionality. An inviting two-story foyer welcomes guests into an open concept layout where the gourmet kitchen seamlessly connects the spacious family room and dining area. Soaring vaulted ceilings and two sliding glass doors fill the home with natural light while creating an effortless flow to outdoor living spaces. Designed for today's lifestyle, this home also features a private home office, media room, game room, and a three-car garage, providing flexible spaces for work, relaxation, and entertaining. Thoughtful design and modern finishes make this home ideal for anyone seeking luxury living in a desirable community. Discover the quality craftsmanship and innovative design of this stunning new construction home.
Property Features
Property Type: Residential - Single Family
Cooling: Central Air, Electric
Fireplaces: 1
Garage: 3 car attached
Heating: Central, Natural Gas
Lot Size: 0.26 Acres
Roof Type: Shingle
Year Built: 2026
Amenities
Decorative Lighting
Kitchen Island
Pantry
Walk-In Closet(s)
Covered Patio/Porch
Rain Gutters
Private Yard
Feature Descriptions
Appliances: Disposal, Gas Cooktop, Microwave, Double Oven, Tankless Water Heater, Vented Exhaust Fan
Community Features: Club House, Community Dock, Community Pool, Curbs, Fitness Center, Lake, Park, Playground, Sidewalks
Exterior: Brick
Fencing: Full, Wood
Fireplace: Gas, Living Room
Flooring: Carpet, Tile, Wood
HOA Fee: 2400/ Semi-Annual
Laundry: Electric Dryer Hookup, Utility Room, Full Size W/D Area
Parcel#: 1713 Purple Sage
Parking: Garage Faces Front
Parking Notes: Garage Faces Front
Patio/Porch: Covered
Swimming Pool: Yes
Utilities: City Sewer, City Water, Community Mailbox, Individual Gas Meter, Individual Water Meter, Sidewalk, Underground Utilities
Local Schools
Elementary School: Bobby Ray-Afton Martin
School District: Celina ISD
Listed By / Shown By
Listed By
Agency Name: HomesUSA.com
Agency Contact: 888-872-6006
Agent Name: Ben Caballero
Shown By
Agency Title: Kelly, Realtors
Agency Phone: (254) 741-1500
Agency Email: info@kellyrealtors.com
Agency Text: (254) 717-6447

Estimate Your Payment
Estimated Payment
$ 2,391.35 per month $2,114.27 Principal & Interest $0.00 Property Tax (data not provided by mls) $277.08 Homeowner's Insurance
1713 Purple Sage Drive | MLS# 21401302
This single family home located at 1713 Purple Sage Drive, Celina, TX 75009 is currently listed for sale with an asking price of $949,990. This property was built in 2026 and has 5 bedrooms and 5 full and 1 partial baths with 4170 sq. ft. Purple Sage Drive is located in the Ramble - 74' Front subdivision within the Celina ISD school district. Search Ramble - 74' Front real estate on www.kellyrealtors.com today.