
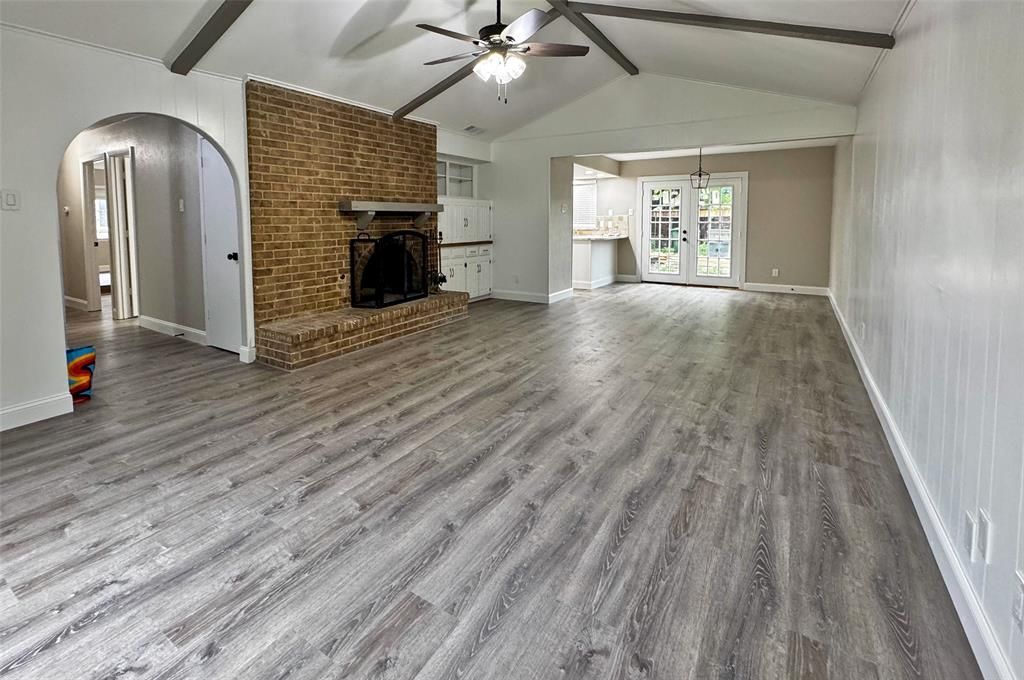
BEDS3
BATHS2 full
SQUARE FEET1,575
MLS#21370498
STATUSActive
PROPERTY TYPERental - Single Family
SUBDIVISIONNorth Star West Estates
SCHOOLGarland ISD
Property Description
Beautifully Updated 3-Bedroom Home in Prime Location! Welcome to this charming and move-in ready 3-bedroom, 2-bath home offering a thoughtfully designed floor plan in a desirable neighborhood. Step inside to find stylish vinyl flooring throughout, creating a warm and modern feel. The updated kitchen is both functional and beautiful—ideal for cooking and entertaining alike. Out back, enjoy a spacious and private backyard oasis, complete with a wood privacy fence—perfect for weekend BBQs, relaxing evenings, or gatherings with friends and family. Additional highlights include the rare choice of schools, giving families added flexibility and value. Commuters will love the unbeatable location with quick access to 635, Hwy 30, George Bush Tollway, and Hwy 75—making travel throughout the Dallas metro area a breeze. Don't miss this perfect blend of comfort, style, and convenience!
Property Features
Property Type: Rental - Single Family
Fireplaces: 1
Garage: 2 car attached
Home Style: Traditional
Lot Size: 0.17 Acres
Year Built: 1976
Feature Descriptions
Appliances: Dishwasher, Disposal, Gas Range, Microwave
Days on Site: 4
Fencing: Wood
Fireplace: Brick, Wood Burning
Lot: Interior Lot, Lrg. Backyard Grass
Parcel#: 26414500120040000
Parking: Garage
Parking Notes: Garage
Pets Allowed: Call
Utilities: Alley, City Sewer, City Water, Concrete, Curbs
Room Sizes
Living Room: 21.00 x 15.00 Level - 1
Kitchen: 12.00 x 8.00 Level - 1
Breakfast Room: 12.00 x 12.00 Level - 1
Bedroom-Primary: 20.00 x 12.00 Level - 1
Bedroom: 12.00 x 12.00 Level - 1
Bedroom: 11.00 x 11.00 Level - 1
Utility Room: 6.00 x 5.00 Level - 1
Local Schools
Elementary School: Choice Of School
School District: Garland ISD
Listed By / Shown By
Listed By
Agency Name: Regal, REALTORS
Agency Contact: 972-771-6970
Agent Name: Jonathan Williams
Shown By
Agency Title: Kelly, Realtors
Agency Phone: (254) 741-1500
Agency Email: info@kellyrealtors.com
Agency Text: (254) 717-6447

1713 Kingsbridge Drive | MLS# 21370498
This property located at 1713 Kingsbridge Drive, Garland, TX 75044 is currently listed for rent with an asking price of $2,125 / Monthly. Kingsbridge Drive is located within the Garland ISD school district. Search Garland real estate on www.kellyrealtors.com today.