
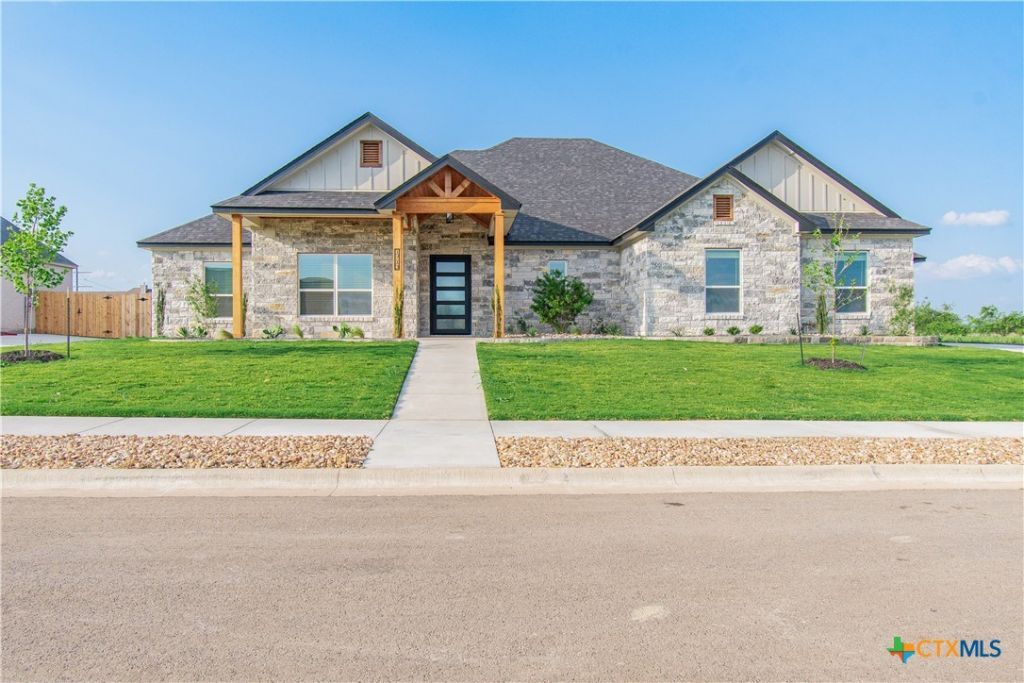
BEDS4
BATHS2 full 1 partial
SQUARE FEET2,628
MLS#601125
STATUS(Bank Owned) - Pending
PROPERTY TYPEResidential - Single Family
SUBDIVISIONMill Creek Meadows
SCHOOLSalado ISD
Property Description
Brand new construction by Cory Herring Homes on a spacious 0.6-acre lot, just a short golf cart ride from charming downtown Salado. This thoughtfully designed home offers 2,628 square feet of living space with 4 bedrooms, 2.5 baths, and a 3-car garage. The open-concept floor plan is ideal for both everyday living and entertaining, featuring custom cabinetry, quartz countertops, stainless steel appliances, and luxury vinyl plank flooring throughout the main living areas. Energy-efficient spray foam insulation adds comfort and savings year-round. Outside, enjoy the privacy fence and full sprinkler system, providing a move-in-ready outdoor setup. A perfect blend of quality craftsmanship, modern finishes, and an unbeatable Salado location.
Property Features
Property Type: Residential - Single Family
Cooling: Central Air, Electric,1 Unit
Fireplaces: 1
Garage: 3
Heating: Central, Electric, Fireplace(s)
Home Style: Traditional
Lot Size: 0.63 Acres
Roof Type: Composition, Shingle
Stories: 1.0
Year Built: 2026
Amenities
Beamed Ceilings
Built-in Features
Ceiling Fan(s)
Crown Molding
Double Vanity
Garden Tub/Roman Tub
High Ceilings
Open Floorplan
Pull Down Attic Stairs
Stone Counters
Split Bedrooms
Separate Shower
Tub Shower
Walk-In Closet(s)
Custom Cabinets
Kitchen Island
Kitchen/Family Room Combo
Kitchen/Dining Combo
Pantry
Solid Surface Counters
Walk-In Pantry
Covered Patio
Outdoor Grill
Outdoor Kitchen
Porch
Feature Descriptions
Appliances: Dishwasher, Electric Cooktop, Electric Water Heater, Disposal, Oven, Plumbed For Ice Maker, Some Electric Appliances, Cooktop, Microwave
Body of Water: None
Community Features: None, Curbs, Sidewalks
Days on Site: 6
Exterior: Foam Insulation, Masonry, Stone Veneer
Fencing: Privacy
Fireplace: Electric, Living Room
Flooring: Tile, Vinyl
HOA Fee: 250/ Annually
Laundry: Washer Hookup, Electric Dryer Hookup, Laundry Room
Parcel#: 529349
Patio/Porch: Covered, Patio, Porch
Security: Smoke Detector(s)
Sewer: Septic Tank
Utilities: Trash Collection Private
Water: Community/Coop
Window: Double Pane Windows
Room Sizes
Bedroom 4: 12 X 12.8
Bedroom 3: 12 X 12
Bedroom 2: 11 X 13.4
Primary Bedroom: 14 X 16
Kitchen: 11 X 14
Dining Room: 11.8 X 14
Living Room: 18 X 20
Local Schools
School District: Salado ISD
Listed By / Shown By
Listed By
Agency Name: Vista Real Estate Group-Compass RE Texas, LLC
Agency Phone: 254-231-0209
Shown By
Agency Title: Kelly, Realtors
Agency Phone: (254) 741-1500
Agency Email: info@kellyrealtors.com
Agency Text: (254) 717-6447

Estimate Your Payment
Estimated Payment
$ 1,786.98 per month $1,579.93 Principal & Interest $0.00 Property Tax (data not provided by mls) $207.05 Homeowner's Insurance
1713 Kellan Drive | MLS# 601125
This single family home located at 1713 Kellan Drive , Salado, TX 76571 is currently listed for sale with an asking price of $709,900. This property was built in 2026 and has 4 bedrooms and 2 full and 1 partial baths with 2628 sq. ft. Kellan Drive is located in the Mill Creek Meadows subdivision within the Salado ISD school district. Search Mill Creek Meadows real estate on www.kellyrealtors.com today.