
BEDS2
BATHS2 full
SQUARE FEET1,028
MLS#21413673
STATUSActive
PROPERTY TYPEResidential - Condominium
SUBDIVISIONOak Creek Condo
SCHOOLArlington ISD
Property Description
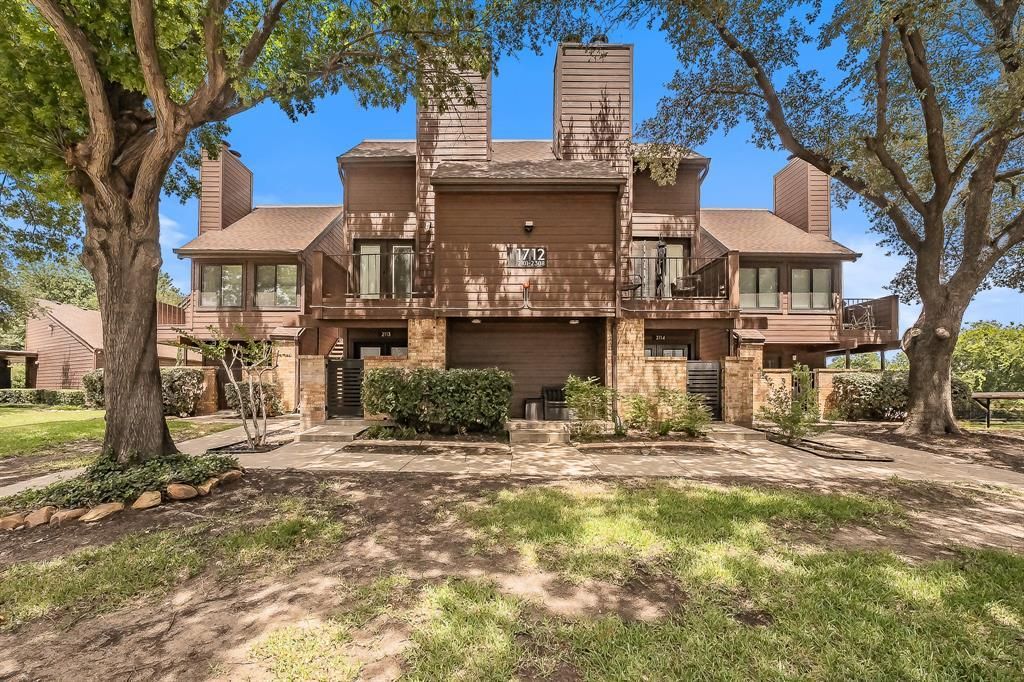
Welcome to this charming Fannie Mae HomePath property located in the heart of North Arlington, just minutes from the Entertainment District, AT&T Stadium, Globe Life Field, Texas Live, shopping, dining, and more! This second floor, 2 bedroom, 2 bath condo features fresh interior paint and a unique floor plan that is ideal for roommates, guests, or anyone seeking additional privacy. The spacious living area features vaulted ceilings, a cozy fireplace, and an open layout that flows into the kitchen with granite countertops, stainless steel appliances, and a breakfast bar. The upstairs second bedroom offers its own private entrance, providing added flexibility and independence. Step outside onto the balcony and enjoy relaxing views overlooking the beautiful community pool and landscaped grounds. With a fantastic location, functional layout, and inviting community amenities, this HomePath property is a great opportunity Eligible first time homebuyers who complete the HomePath Ready Buyer education course may qualify for closing cost assistance of up to 3% of the purchase price. Restrictions and eligibility requirements apply. Visit HomePath.com for additional information. Buyer and Buyer's Agent to verify all information, including but not limited to square footage, room dimensions, schools, taxes, HOA information, property condition, and any other details deemed important. Information is deemed reliable but not guaranteed. Some photographs may have been virtually staged or digitally enhanced for marketing purposes. Buyers should independently verify the property's actual condition and features.
Property Features
Property Type: Residential - Condominium
Cooling: Central Air, Electric
Fireplaces: 1
Heating: Central, Electric
Lot Size: 0.09 Acres
Roof Type: Composition
Year Built: 1984
Amenities
Built-in Features
Cable TV Available
Eat-in Kitchen
Granite Counters
High Speed Internet Available
Open Floorplan
Walk-In Closet(s)
Barbecue
Feature Descriptions
Appliances: Dishwasher, Disposal, Electric Range, Vented Exhaust Fan
Community Features: Community Pool, Gated, Perimeter Fencing
Days on Site: 1
Exterior: Brick, Siding
Fireplace: Living Room
Flooring: Carpet, Ceramic Tile, Luxury Vinyl Plank
HOA Fee: 675/ Monthly
Laundry: In Hall, Stacked W/D Area
Parcel#: 05498163
Parking: Common, Community Structure
Parking Notes: Common, Community Structure
Patio/Porch: Covered, Rear Porch
Pool: In Ground
Swimming Pool: Yes
Utilities: Cable Available, City Sewer, City Water
Room Sizes
Living Room: 14.00 x 12.00 Level - 1
Kitchen: 11.00 x 8.00 Level - 1
Dining Room: 11.00 x 8.00 Level - 1
Bedroom-Primary: 15.00 x 11.00 Level - 1
Bedroom: 14.00 x 10.00 Level - 2
Local Schools
Elementary School: Peach
School District: Arlington ISD
Listed By / Shown By
Listed By
Agency Name: TDT Realtors
Agency Contact: 817-239-0038
Agent Name: Elizabeth Deane
Shown By
Agency Title: Kelly, Realtors
Agency Phone: (254) 741-1500
Agency Email: info@kellyrealtors.com
Agency Text: (254) 717-6447

Estimate Your Payment
Estimated Payment
$ 377.33 per month $333.61 Principal & Interest $0.00 Property Tax (data not provided by mls) $43.72 Homeowner's Insurance
1712 Baird Farm Circle, Unit 2205 | MLS# 21413673
This condo located at 1712 Baird Farm Circle, Unit 2205, Arlington, TX 76006 is currently listed for sale with an asking price of $149,900. This property was built in 1984 and has 2 bedrooms and 2 full baths with 1028 sq. ft. Baird Farm Circle, Unit 2205 is located in the Oak Creek Condo subdivision within the Arlington ISD school district. Search Oak Creek Condo real estate on www.kellyrealtors.com today.