
BEDS3
BATHS2 full
SQUARE FEET1,395
MLS#21333245
STATUSActive
PROPERTY TYPEResidential - Single Family
SUBDIVISIONPrairie Vista Estates
SCHOOLDecatur ISD
Property Description
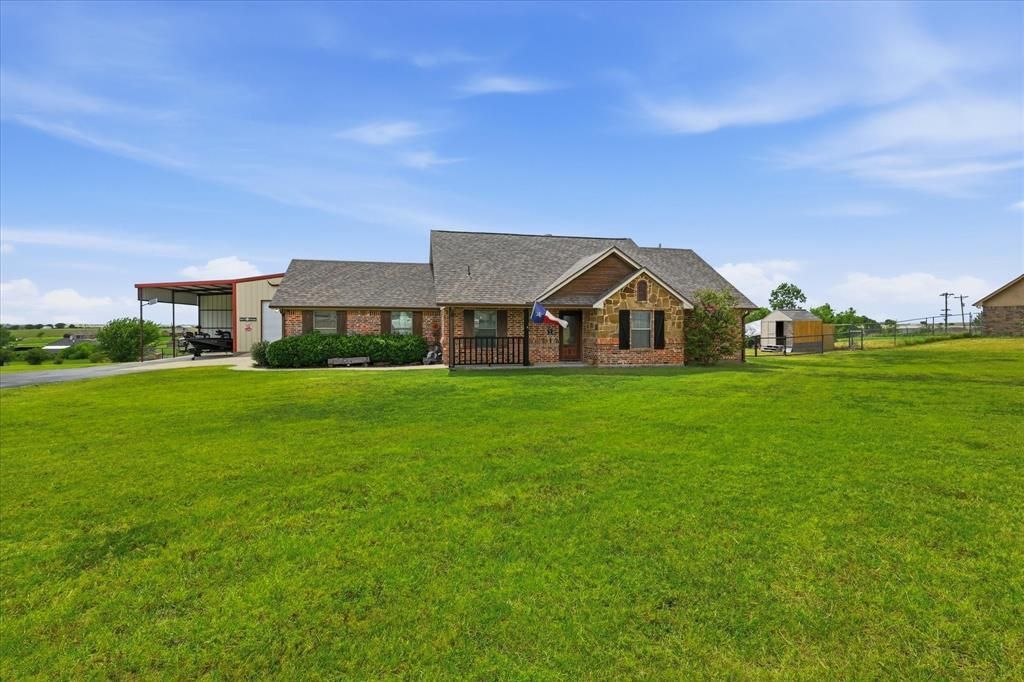
Welcome to your own slice of country living in Decatur! Situated on a beautiful 1-acre lot in the highly sought-after Decatur ISD, this home offers the perfect blend of comfort, functionality, and outdoor living. The open-concept floor plan features split bedrooms, stained wood cabinetry, granite countertops, stainless steel appliances, stained concrete floors, and a cozy rock and brick wood-burning fireplace. The spacious primary suite includes dual vanities, a large walk-in shower, and an oversized walk-in closet. Step outside to enjoy the expansive covered back patio, ideal for entertaining, complete with a fire pit and fenced backyard that’s ready for kids and pets. The property also includes a shop with RV storage, additional patio overhang, and a chicken coop that can easily be converted back into a storage shed. Enjoy peaceful country living with the convenience of a quick commute to Fort Worth and surrounding communities. Schedule your private showing today!
Property Features
Property Type: Residential - Single Family
Cooling: Central Air
Fireplaces: 1
Garage: 2 car attached
Heating: Central
Home Style: Traditional
Lot Size: 1.00 Acres
Roof Type: Composition
Year Built: 2007
Amenities
Decorative Lighting
High Speed Internet Available
Feature Descriptions
Appliances: Dishwasher, Disposal, Electric Range
Days on Site: 1
Exterior: Brick
Fencing: Pipe
Fireplace: Brick, Stone
Flooring: Carpet, Concrete
Parcel#: 782220
Parking: Asphalt, Garage, Garage Door Opener, Garage Faces Side
Parking Notes: Asphalt, Garage, Garage Door Opener, Garage Faces Sid
Patio/Porch: Covered
Utilities: Aerobic Septic
Local Schools
Elementary School: Carson
School District: Decatur ISD
Listed By / Shown By
Listed By
Agency Name: Hall Real Estate
Agency Contact: 940-284-4302
Agent Name: Drew Hall
Shown By
Agency Title: Kelly, Realtors
Agency Phone: (254) 741-1500
Agency Email: info@kellyrealtors.com
Agency Text: (254) 717-6447

Estimate Your Payment
Estimated Payment
$ 1,044.40 per month $923.39 Principal & Interest $0.00 Property Tax (data not provided by mls) $121.01 Homeowner's Insurance
171 Ridge Top Drive | MLS# 21333245
This single family home located at 171 Ridge Top Drive, Decatur, TX 76234 is currently listed for sale with an asking price of $414,900. This property was built in 2007 and has 3 bedrooms and 2 full baths with 1395 sq. ft. Ridge Top Drive is located in the Prairie Vista Estates subdivision within the Decatur ISD school district. Search Prairie Vista Estates real estate on www.kellyrealtors.com today.