
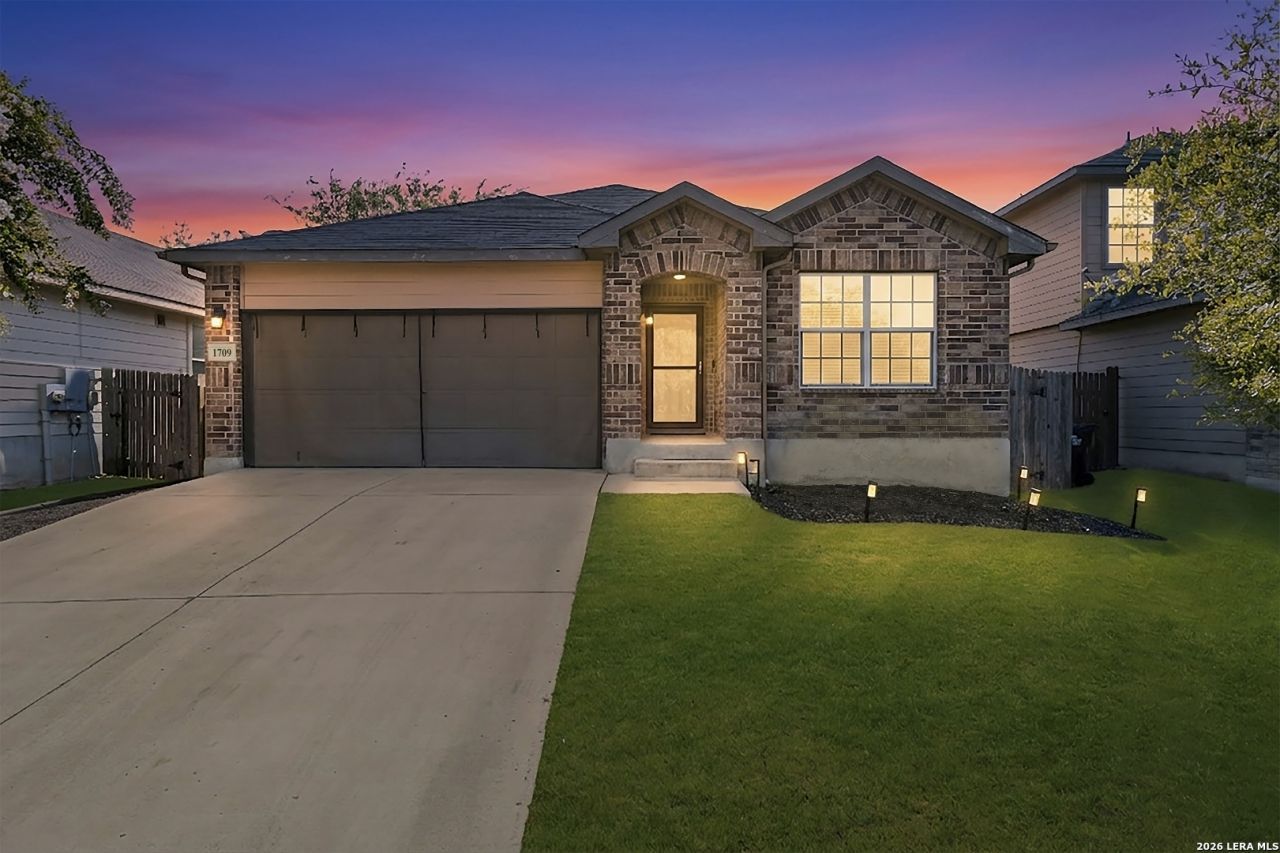
BEDS4
BATHS2 full
SQUARE FEET1,993
MLS#2000254
STATUSActive
PROPERTY TYPEResidential - Single Family
SUBDIVISIONLaurel Mountain Ranch
SCHOOLNorthside
Property Description
Welcome to your new home! Enjoy the back lawn with artificial turf and rock landscaping, along with a spacious storage shed. This home also boasts a fully finished garage with flake coverage and a clear epoxy finishing coat. Take a stroll through the kitchen, featuring a grand island with granite countertops and custom cabinets to match. This house has been well-maintained from roof to slab. Please schedule your showing today before its too late.
Property Features
Property Type: Residential - Single Family
Cooling: One Central
Fenced: Yes
Fuel Type: Electric
Heating: Central
Home Style: One Story, Traditional
Lot Size: 0.12 Acres
Roof Type: Composition
Stories: 1.0
Taxes: $5,047
Year Built: 2017
Feature Descriptions
Builder Name: Express Homes
Currenty Leased: No
Days on Site: 10
Energy Efficient: 13-15 SEER AX,12"+ Attic Insulation, Double Pane Windows
Exterior: Patio Slab, Privacy Fence, Double Pane Windows, Storage Building/Shed
Exterior: Brick, Cement Fiber
Flooring: Carpeting, Ceramic Tile
Foundation: Slab
Hoa Fee: 100/Quarterly
HOA Mandatory: Yes
HOA Name: SEALE SUBDIVISION UNIT-1
Improvements: Street Paved, Curbs, Sidewalks, Streetlights
Inclusions: Ceiling Fans, Washer Connection, Dryer Connection, Water Softener (owned), Smoke Alarm, Electric Water Heater, Garage Door Opener, In Wall Pest Control, Smooth Cooktop, Solid Counter Tops, Private Garbage Service
Interior: One Living Area, Eat-In Kitchen, Island Kitchen, Walk-In Pantry,1st Floor Lvl/No Steps, Open Floor Plan, Cable TV Available, High Speed Internet, Walk in Closets
Multiple HOA: No
Neighborhood Amenities: Pool, Park/Playground
Parking: Two Car Garage
Pool/Spa: None
Tax By Multiple Counties: No
Type: Single Family Detached
Water/Sewer: Water System, Sewer System
Windows: Some Remain
Room Sizes
Bedroom 2: 13 X 10
Bedroom 3: 11 X 11
Bedroom 4: 11 X 10
Kitchen: 5 X 10
Breakfast Room: 12 X 9
Living Room: 16 X 20
Utility Room: 6 X 6
E X try: 11 X 8
Local Schools
High School: William Brennan
Middle School: Luna
Elementary School: Behlau Elementary
School District: Northside
Listed By / Shown By
Listed By
Agency Name: Coldwell Banker DAnn Harper
Agency Phone: (210) 483-7070
Shown By
Agency Title: Kelly, Realtors
Agency Phone: (254) 741-1500
Agency Email: info@kellyrealtors.com
Agency Text: (254) 717-6447

Estimate Your Payment
Estimated Payment
$ 1,137.99 per month $634.29 Principal & Interest $420.58 Property Tax $83.13 Homeowner's Insurance
1709 London Blue | MLS# 2000254
This single family home located at 1709 London Blue, San Antonio, TX 78245 is currently listed for sale with an asking price of $285,000. This property was built in 2017 and has 4 bedrooms and 2 full baths with 1993 sq. ft. London Blue is located in the Laurel Mountain Ranch subdivision within the Northside school district. Search Laurel Mountain Ranch real estate on www.kellyrealtors.com today.